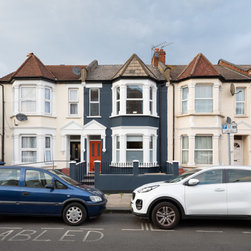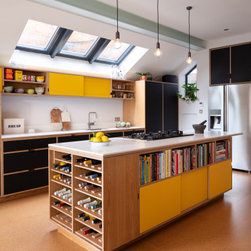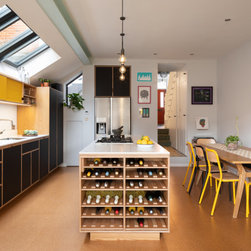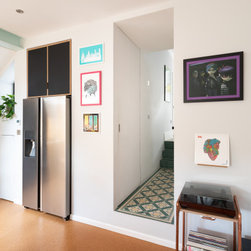


House in Harlesden, London
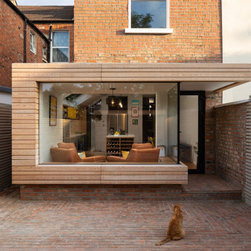
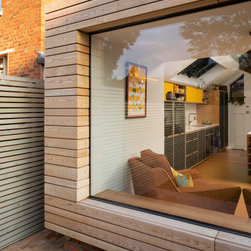
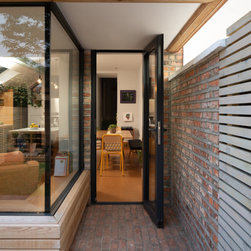
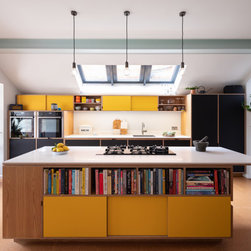
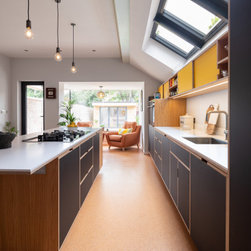
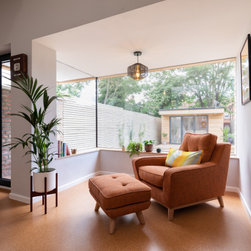
Our clients for this residential retrofit project wanted to avoid the generic bi-fold door to the garden approach to their side and rear extension. We developed a simple language of a frameless glazed corner pop out window, which is over-sailed by a timber clad cantilevered canopy, offering shelter to the entrance to the garden. The material language reflected our client’s love of colour and natural materials – larch cladding externally, cork flooring, birch ply kitchen byUncommon Projects and exposed steel structure.
Project Year: 2017
Project Cost: £150,001 - £200,000
Country: United Kingdom
Postcode: NW10 4HB
Others who worked on this project: Uncommon Projects Ltd