

Incline View — Kitchen & Dining Remodel
For this project, our client wanted to optimize an open kitchen and dining area while highlighting the room’s distinctive sloped view. We reimagined the layout to:
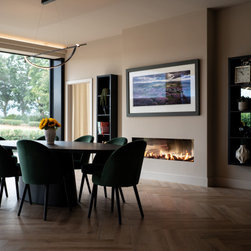
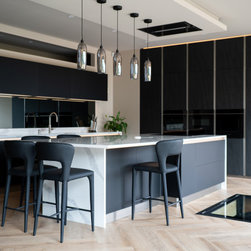
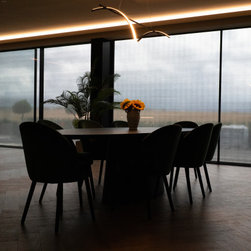
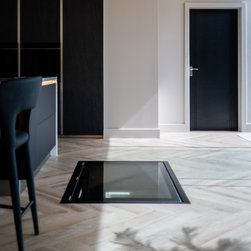
visually separate the kitchen and dining zones while maintaining a seamless flow;
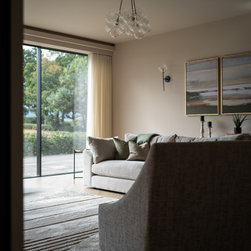
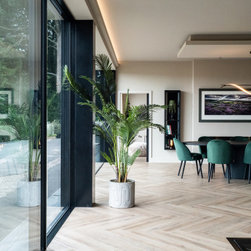
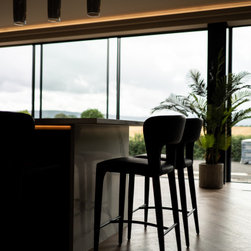
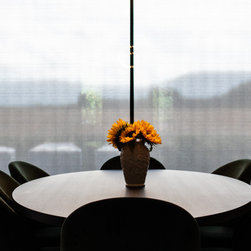
maximize natural light and make the most of the space’s slope, creating an “indoor terrace” effect;
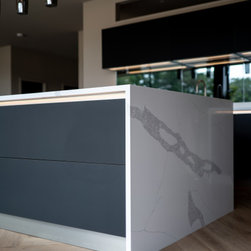
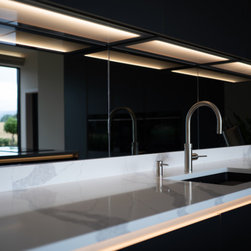
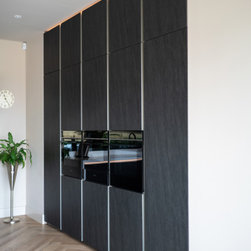
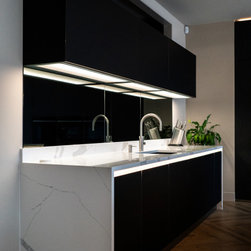
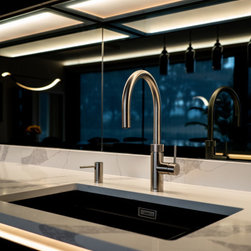
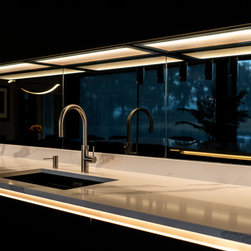
select premium, understated materials that enhance elegance (matte cabinetry, light countertops, indirect lighting) while keeping a warm, welcoming feel.
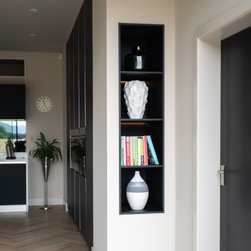
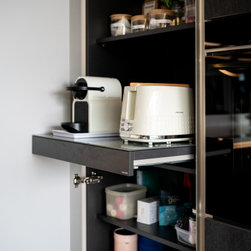
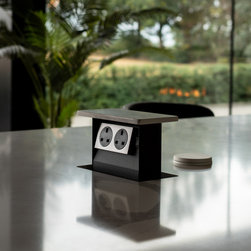
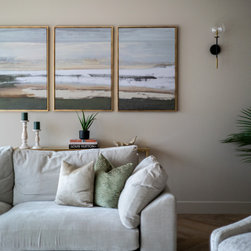
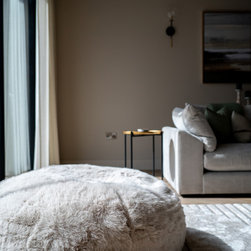
The result: a harmonious and functional space, perfect for both everyday use and entertaining. With a user-centered design approach, every area is optimized (discreet storage, a friendly central island, smooth circulation), enhancing both the look and the value of the property.
visually separate the kitchen and dining zones while maintaining a seamless flow;
maximize natural light and make the most of the space’s slope, creating an “indoor terrace” effect;
select premium, understated materials that enhance elegance (matte cabinetry, light countertops, indirect lighting) while keeping a warm, welcoming feel.
The result: a harmonious and functional space, perfect for both everyday use and entertaining. With a user-centered design approach, every area is optimized (discreet storage, a friendly central island, smooth circulation), enhancing both the look and the value of the property.
Project Year: 2025
Country: United Kingdom
Postcode: TS9 6JB