
Islington Kitchen project
After living in their home for a couple of years the imminent arrival of their first child made our clients realise it was the time to tackle the lower ground floor. With four separate rooms the space was cluttered and illogically configured.
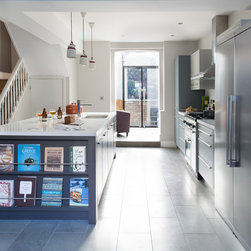
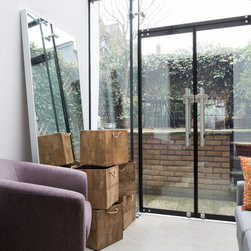
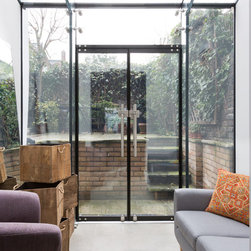
The removal of all internal walls was structurally planned, and in addition we designed a new glass box addition to the house. This created a new living space overlooking the garden.
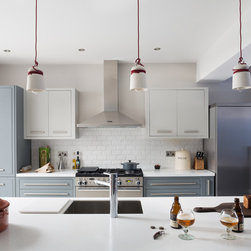
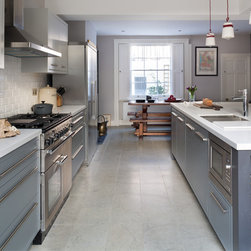
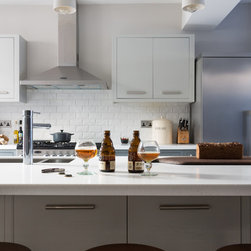
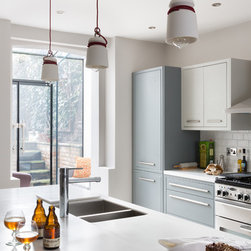
The cabinetry is finished in three shades of grey to provide a contrast to the limestone floor. A large island determined the layout of the new space – at nearly 3m in length it provides the heart of the kitchen and houses many essential appliances. A clean white solid surface worktop finishes the look.
We also designed and refitted two bathrooms in the house, and despite a tight deadline the work was all completed just before the arrival of the couple’s first child.
The removal of all internal walls was structurally planned, and in addition we designed a new glass box addition to the house. This created a new living space overlooking the garden.
The cabinetry is finished in three shades of grey to provide a contrast to the limestone floor. A large island determined the layout of the new space – at nearly 3m in length it provides the heart of the kitchen and houses many essential appliances. A clean white solid surface worktop finishes the look.
We also designed and refitted two bathrooms in the house, and despite a tight deadline the work was all completed just before the arrival of the couple’s first child.
Project Year: 2015
Country: United Kingdom
Postcode: N1 7DA
Others who worked on this project: London Contemporary