

Jake House
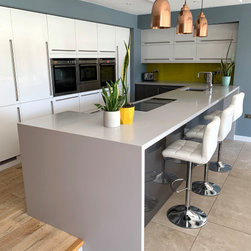
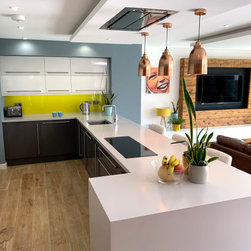
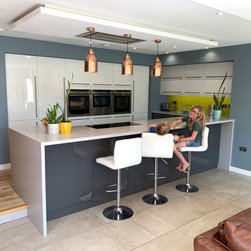
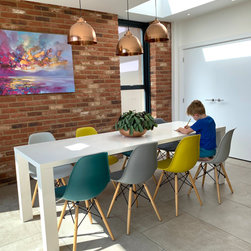
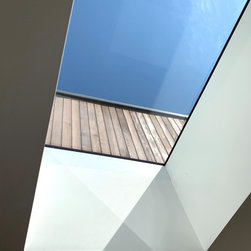
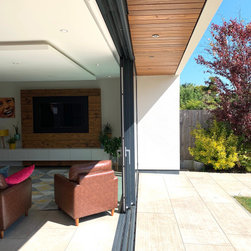
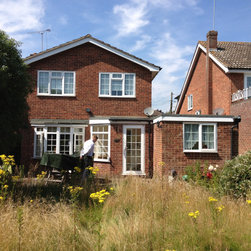
Significant extension and remodel of a 1970 detached property. Creating a large open plan family space including Kitchen, Dining and Lounge areas, all of which address the garden via large format glazed sliding doors. Further additions as a result of the re-model included, utility room, study, snug, storage, new entrance hall solid oak staircase and master bedroom suite.
Project Year: 2015
Project Cost: £200,001 - £500,000
Country: United Kingdom