Sign In
Join as a Pro
History of Houzz
PHOTOS
KITCHEN & DINING
Kitchen
Dining Room
Kitchen/Diner
BATHROOM
Bathroom
Cloakroom
Ensuite
LIVING
Living Room
Games Room
Conservatory
OUTDOOR
Garden
Balcony
Patio
BEDROOM
Bedroom
Kids' Bedroom
Nursery
SMALL SPACES
Small Kitchen
Small Bathroom
Small Garden
MORE ROOMS
Hallway
Staircase
Utility Room
Home Office
Entrance Hall
Pantry
House Exterior
Walk-in Wardrobe
View All
FIND PROFESSIONALS
DESIGN
Interior Designers
Architects & Building Designers
Kitchen Designers
Bathroom Designers
Interior Stylists
Garden Designers
Furniture & Home Accessories
Cabinet Makers
Lighting
Curtains, Blinds & Shutters
Smart Home Specialists
Experts in London
Interior Designers in London
Carpet & Flooring in London
Electricians in London
Garden Designers in London
RENOVATION
Home Builders
Design & Build
Loft Conversion Specialists
Carpet & Flooring
Kitchen & Bathroom Suppliers
Carpenters & Joiners
Windows & Glazing
Tiles & Worktops
Decking & Patios
Staircases & Railings
Painters & Decorators
Experts in Birmingham
Interior Designers in Birmingham
Carpet & Flooring in Birmingham
Electricians in Birmingham
Garden Designers in Birmingham
SUPPLIERS & SERVICES
Electricians
Gardening Services
Garden & Landscape Supplies
Garden Rooms, Home Offices & Conservatories
Swimming Pools & Hot Tubs
Driveways
View All
Experts in Manchester
Interior Designers in Manchester
Carpet & Flooring in Manchester
Electricians in Manchester
Garden Designers in Manchester
STORIES
LATEST FROM HOUZZ
Most Popular
Houzz Tours
Kitchens
Bathrooms
More Rooms
Gardens
Renovating
Decorating
Storage & Organisation
Small Space Living
View All
HOUZZ RESEARCH
ADVICE
HOUZZ DISCUSSIONS
Design Dilemma
Before & After
Polls
Kitchens
Bathrooms
Living Rooms
Gardens
Renovating
DIY
Home Decorating
Smaller Homes
Paint
STUDIO TASHIMA
Home Design & Renovation Professionals
,
Architects & Architectural Designers
1
Review
Review me
Contact Me
020 7281 2351
Website
Overview
Projects
Ideabooks
Reviews
Questions
Activity
STUDIO TASHIMA
1
Review
From
Message
I confirm this is a personal project enquiry and not a promotional message or solicitation.
Projects
All Projects
Highbury
Highgate II
Keyes Road
Bush Farm Barn
St Peters Wharf
Tufnell Park
Myddelton Square
Willesden
Tufnell Park IIII
An Eclectic Renovation to a Victorian Terraced House
Tara Mata - Countryside Home Refurbishment and Extension
Waldo Works
Tufnell Park III
Notting Hill
Islington
The Clearing Cottage - New-Build Home on a Grade II Listed Estate
Notting Hill II
Highgate
Yerbury Primary School - Science Lab
Bankside Lofts
St Margaret's Prep School
The Mews
Little Bear
Tufnell Park II
Camden
Garrett Street
Shoreditch
Country House
Sekforde Street
Brick Lane
Somerset Cottage
Tufnell Park V
Chiswick
Keyes Road
Anna Batchelor - Photography
Project Year: 2023
Email
Save
Keyes Road
Email
Save
Keyes Road
Email
Save
Keyes Road
Email
Save
Keyes Road
Email
Save
Keyes Road
Email
Save
Keyes Road
Email
Save
Keyes Road
Email
Save
Keyes Road
Email
Save
Keyes Road
Email
Save
Keyes Road
Email
Save
Keyes Road
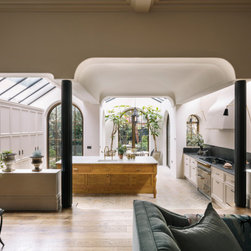
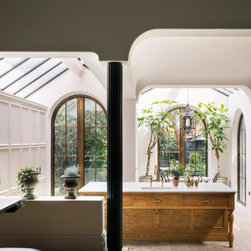
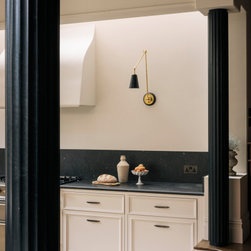
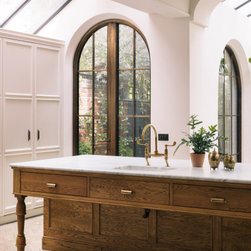
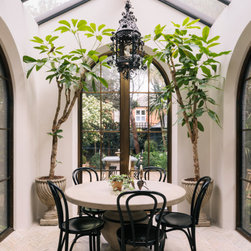
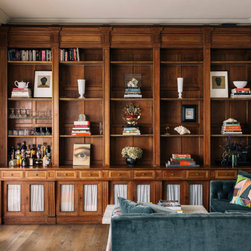
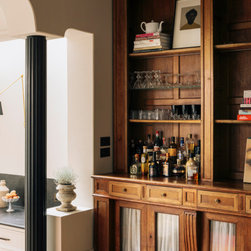
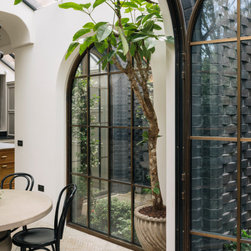
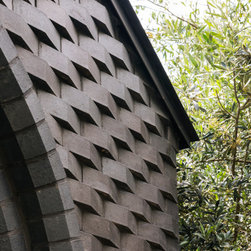
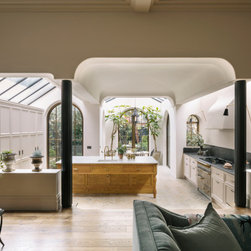
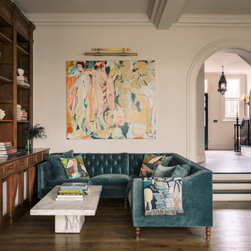
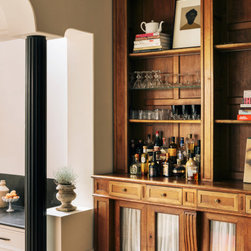
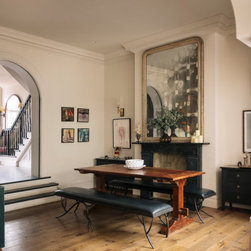
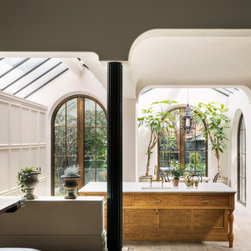
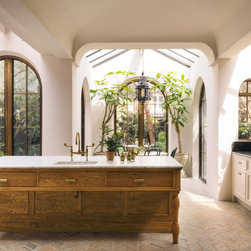
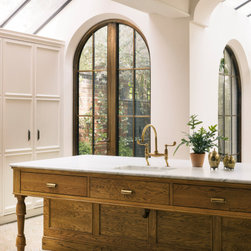
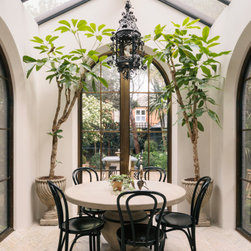
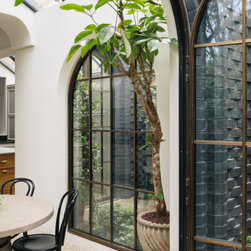
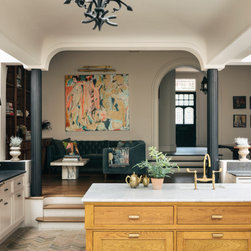
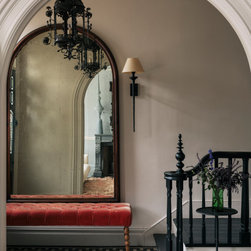
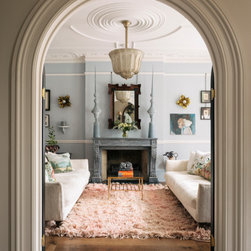
Keyes Road is a two-storey, semi-detached red brick house dating to around 1890-1910. The focus of our work was on the ground floor where we were asked to improve the layout and use of the main living areas of the house, for an active family of four. Important to the design was to maximise the...
Email
Save
Keyes Road
Keyes Road is a two-storey, semi-detached red brick house dating to around 1890-1910. The focus of our work was on the ground floor where we were asked to improve the layout and use of the main living areas of the house, for an active family of four. Important to the design was to maximise the...
Email
Save
Keyes Road
Keyes Road is a two-storey, semi-detached red brick house dating to around 1890-1910. The focus of our work was on the ground floor where we were asked to improve the layout and use of the main living areas of the house, for an active family of four. Important to the design was to maximise the...
Email
Save
Keyes Road
Keyes Road is a two-storey, semi-detached red brick house dating to around 1890-1910. The focus of our work was on the ground floor where we were asked to improve the layout and use of the main living areas of the house, for an active family of four. Important to the design was to maximise the...
Email
Save
Keyes Road
Keyes Road is a two-storey, semi-detached red brick house dating to around 1890-1910. The focus of our work was on the ground floor where we were asked to improve the layout and use of the main living areas of the house, for an active family of four. Important to the design was to maximise the...
Email
Save
Keyes Road
Keyes Road is a two-storey, semi-detached red brick house dating to around 1890-1910. The focus of our work was on the ground floor where we were asked to improve the layout and use of the main living areas of the house, for an active family of four. Important to the design was to maximise the...
Email
Save
Keyes Road
Keyes Road is a two-storey, semi-detached red brick house dating to around 1890-1910. The focus of our work was on the ground floor where we were asked to improve the layout and use of the main living areas of the house, for an active family of four. Important to the design was to maximise the...
Email
Save
Keyes Road
Keyes Road is a two-storey, semi-detached red brick house dating to around 1890-1910. The focus of our work was on the ground floor where we were asked to improve the layout and use of the main living areas of the house, for an active family of four. Important to the design was to maximise the...
Email
Save
Keyes Road
Keyes Road is a two-storey, semi-detached red brick house dating to around 1890-1910. The focus of our work was on the ground floor where we were asked to improve the layout and use of the main living areas of the house, for an active family of four. Important to the design was to maximise the...
Email
Save
Keyes Road
Keyes Road is a two-storey, semi-detached red brick house dating to around 1890-1910. The focus of our work was on the ground floor where we were asked to improve the layout and use of the main living areas of the house, for an active family of four. Important to the design was to maximise the...
Email
Save
Keyes Road
Keyes Road is a two-storey, semi-detached red brick house dating to around 1890-1910. The focus of our work was on the ground floor where we were asked to improve the layout and use of the main living areas of the house, for an active family of four. Important to the design was to maximise the...
Email
Save
Keyes Road
Keyes Road is a two-storey, semi-detached red brick house dating to around 1890-1910. The focus of our work was on the ground floor where we were asked to improve the layout and use of the main living areas of the house, for an active family of four. Important to the design was to maximise the...
Email
Save
Keyes Road
Keyes Road is a two-storey, semi-detached red brick house dating to around 1890-1910. The focus of our work was on the ground floor where we were asked to improve the layout and use of the main living areas of the house, for an active family of four. Important to the design was to maximise the...
Email
Save
Keyes Road
Keyes Road is a two-storey, semi-detached red brick house dating to around 1890-1910. The focus of our work was on the ground floor where we were asked to improve the layout and use of the main living areas of the house, for an active family of four. Important to the design was to maximise the...
Email
Save
Keyes Road
Keyes Road is a two-storey, semi-detached red brick house dating to around 1890-1910. The focus of our work was on the ground floor where we were asked to improve the layout and use of the main living areas of the house, for an active family of four. Important to the design was to maximise the...
Email
Save
Keyes Road
Keyes Road is a two-storey, semi-detached red brick house dating to around 1890-1910. The focus of our work was on the ground floor where we were asked to improve the layout and use of the main living areas of the house, for an active family of four. Important to the design was to maximise the...
Email
Save
Keyes Road
Keyes Road is a two-storey, semi-detached red brick house dating to around 1890-1910. The focus of our work was on the ground floor where we were asked to improve the layout and use of the main living areas of the house, for an active family of four. Important to the design was to maximise the...
Email
Save
Keyes Road
Keyes Road is a two-storey, semi-detached red brick house dating to around 1890-1910. The focus of our work was on the ground floor where we were asked to improve the layout and use of the main living areas of the house, for an active family of four. Important to the design was to maximise the...
Email
Save
Keyes Road
Embed photo
Open Photo in New Window...