

Kitchen Diner
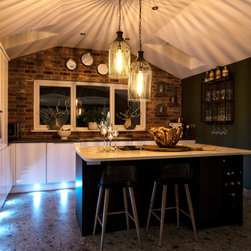
Let's face it this kitchen dining room wasn't bad to begin with. However it did lack warmth & purpose.
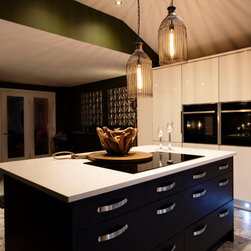
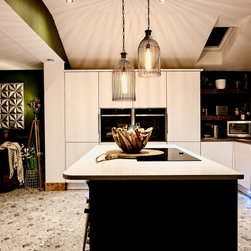
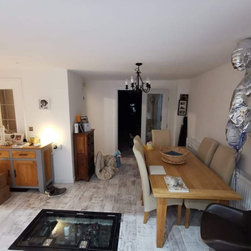
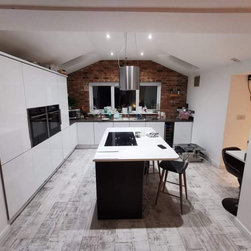
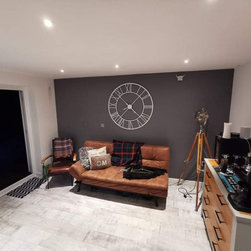
This design purposefully creates zoned functional areas.
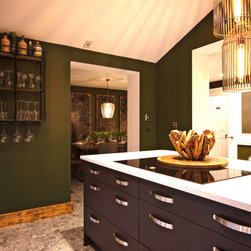
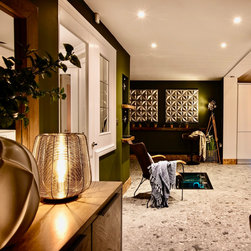
The area leading on from the kitchen into the living room has deliberately been designed is a generously spacious walkway.
When parties are held and family gather there is now room for chatter and movement.
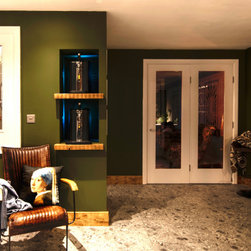
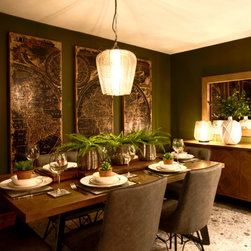
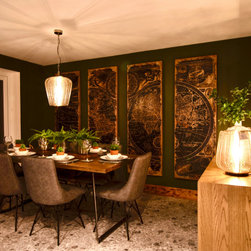
Each area has an eclectic feel with a mixture of industrial yet traditional and modern features. They are all tied together beautifully with a deep green wrap around paint colour. Areas of white aren deliberately left to accentuate the unusual shapes in the space, highlighting the bones and the character of the space. Ambient lighting & special touches have been added to create a beautiful space that was also practical for the whole family.
We just love the bespoke natural oak skirtings, the recesses for the beer pumps, and a lovely little oak radiator shelf that doubled up as a glass shelf.
Most modern residential properties lack architectural character I'm can feel cold and Stark as a result. At Donna Shenton Design we insert character, warmth, interest and ensure it meets all the requirements of those living there. Whilst ensuring aesthetic of the design has some longevity style, because it's your style.
This design purposefully creates zoned functional areas.
The area leading on from the kitchen into the living room has deliberately been designed is a generously spacious walkway.
When parties are held and family gather there is now room for chatter and movement.
Each area has an eclectic feel with a mixture of industrial yet traditional and modern features. They are all tied together beautifully with a deep green wrap around paint colour. Areas of white aren deliberately left to accentuate the unusual shapes in the space, highlighting the bones and the character of the space. Ambient lighting & special touches have been added to create a beautiful space that was also practical for the whole family.
We just love the bespoke natural oak skirtings, the recesses for the beer pumps, and a lovely little oak radiator shelf that doubled up as a glass shelf.
Most modern residential properties lack architectural character I'm can feel cold and Stark as a result. At Donna Shenton Design we insert character, warmth, interest and ensure it meets all the requirements of those living there. Whilst ensuring aesthetic of the design has some longevity style, because it's your style.
Project Year: 2022
Project Cost: £10,001 - £25,000
Country: United Kingdom
Postcode: DN4 8TU