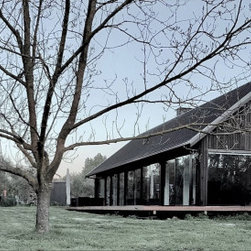


Martinborough Home
The brief is for a new single storey 3 bed retirement home @ circa 110sqm. The site is an orchard and circa 14 Ha. From a trip to Japan the client was inspired by minimalist Japanese architecture.
The design responds to the site and brief with the following features:
-Site layout to maximise solar orientation and open up spaces for connection to the orchard
-Minimalist modern pavilion form with extensive glazing, gable form and symmetrical façade with elements of minimalist Japanese architecture.
-Open plan living/dining/kitchen to central space with large, stacker sliders to open-up to deck and orchard
-Private wing for master with ensuite and walk-in-robe
-Second wing for two bedrooms and bathroom
-Vertical cedar Hermpac cladding, quality matt black joinery and metal standing seam roof. Simple robust material sand detailing - in keeping with the modern aesthetic and rural character
The design responds to the site and brief with the following features:
-Site layout to maximise solar orientation and open up spaces for connection to the orchard
-Minimalist modern pavilion form with extensive glazing, gable form and symmetrical façade with elements of minimalist Japanese architecture.
-Open plan living/dining/kitchen to central space with large, stacker sliders to open-up to deck and orchard
-Private wing for master with ensuite and walk-in-robe
-Second wing for two bedrooms and bathroom
-Vertical cedar Hermpac cladding, quality matt black joinery and metal standing seam roof. Simple robust material sand detailing - in keeping with the modern aesthetic and rural character
Project Year: 2020
Project Cost: NZD 500,001 - NZD 750,000
Country: New Zealand