
Mezzanine Apartment in Edinburgh's West End
INTRODUCTION:
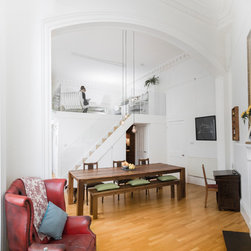
As first time buyers, it was a challenge to find a central location that had a space large and flexible enough for our needs and within our budget. A parlour floor flat conversion came on the market in the West End of Edinburgh, with 15-foot ceilings and three large windows. My wife is a graphic designer and an I’m an architect, so were immediately excited by the potential to add a mezzanine.
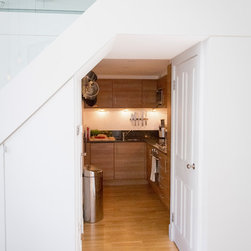
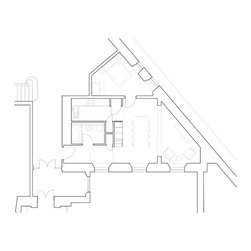
Originally, the building was designed by John Lessels and built between 1874-1880, terminating a row of terraced town-houses. It was converted to become the Royal Scottish nursing home in the early 20th Century and remained such until 2005 when it was developed into flats by Premier Burrell. Annexed by the main entrance corridor and staircase, the small apartment had a plan that felt disconnected from the rest of the development and never really worked as well as some of the larger 2 or 3-bedroom ground and first floor properties in the building.
BRIEF:
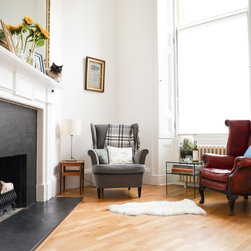
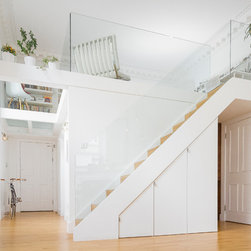
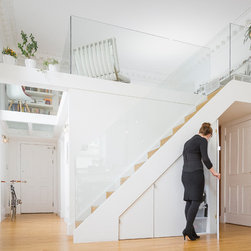
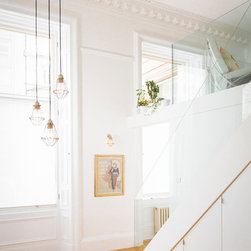
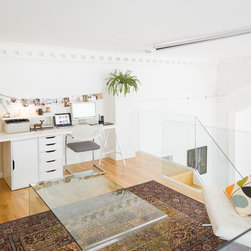
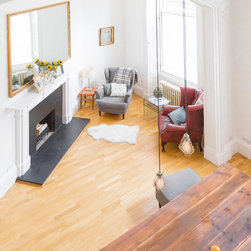
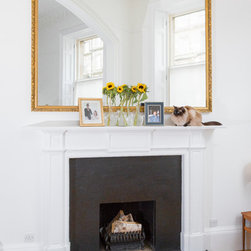
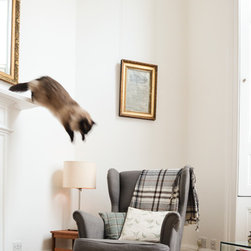
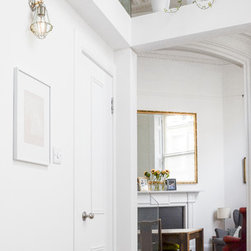
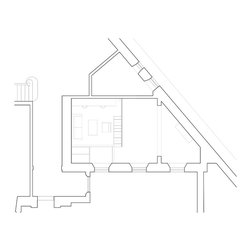
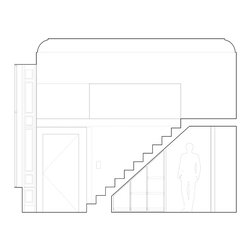
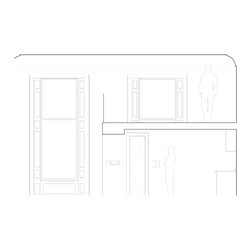
The addition of the mezzanine had to address our needs of space and flexibility. We wanted to fully utilize the unique height of the space bringing the beautiful details of the cornicing, picture rail and archway into closer view.
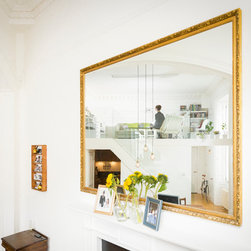
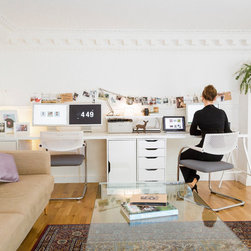
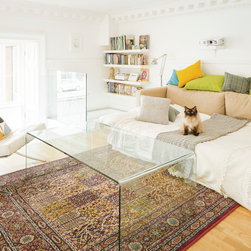
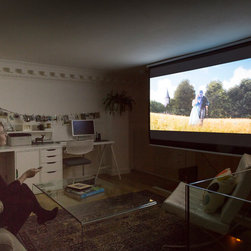
Day to day, we needed to use the space as a lounge, work studio and home cinema. The couch should also fold out to become a bed so that we can have guests over, whilst still being able to use the lower level without disruption to them.
DECORATION & MATERIALS:
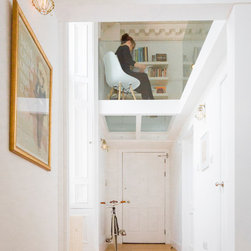
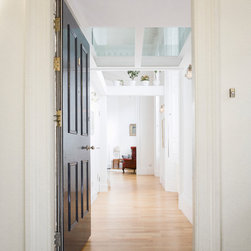
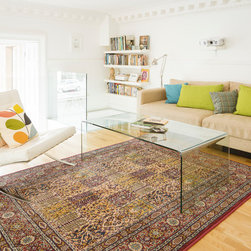
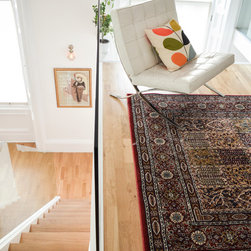
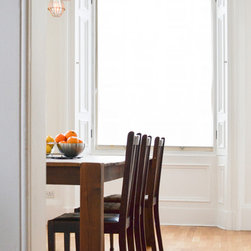
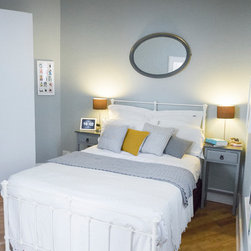
With such a singular space and with a lot of different materials, we felt that the best colour for the main room was a matte white. Anything else seemed to conflict with the greenish hue of the glass and the warmth of the oak floor. In the bedroom, we opted for a darker colour (Light Blue by Farrow and Ball) as to provide a contrast between the two spaces. We like the fact that a bedroom should be cosy and a living room should be bright and airy and enjoy that they play off each other.
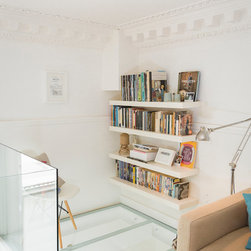
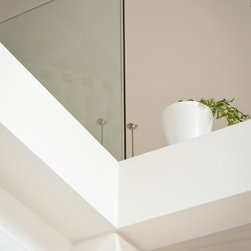
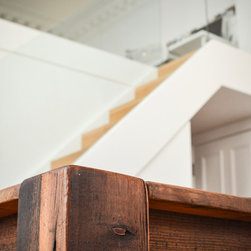
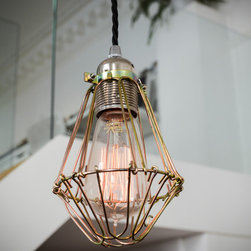
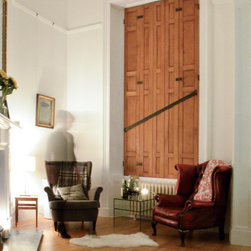
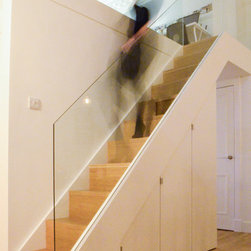
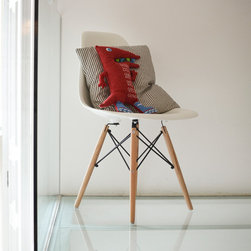
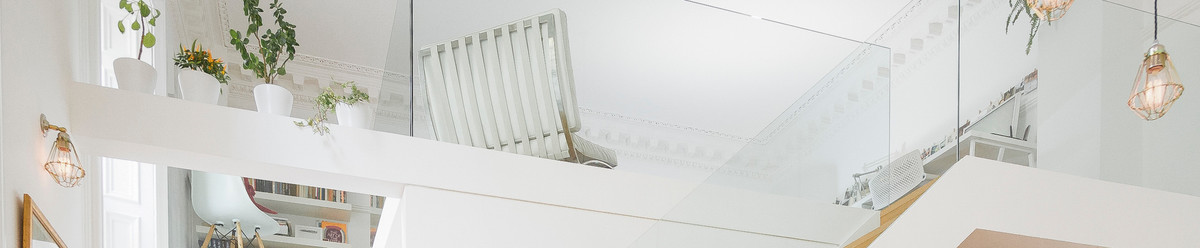
I think with the detailing of the existing building it was important to be sensitive with the look and feel of the mezzanine. We used flameless glass for the balustrade which meant that you could still see the cornice work and picture rail from anywhere in the flat. We wanted it to have a clean feel which wasn't sterile. I supposed we've always has a soft spot for the loft spaces in New York with rustic and more traditional furniture downstairs balanced against a few more modern pieces upstairs.
BUDGET: £30K
Consultant and Statutory Fees - £2000
Electrical work - £2000
Structural steel - £4000
Glass balustrade, glass floor and fixing - £4000
Building materials, flooring and contractor fees - £15000
Decoration and Furniture £3000
PHOTOS: Chris McCluskie (www.100iso.co.uk)
As first time buyers, it was a challenge to find a central location that had a space large and flexible enough for our needs and within our budget. A parlour floor flat conversion came on the market in the West End of Edinburgh, with 15-foot ceilings and three large windows. My wife is a graphic designer and an I’m an architect, so were immediately excited by the potential to add a mezzanine.
Originally, the building was designed by John Lessels and built between 1874-1880, terminating a row of terraced town-houses. It was converted to become the Royal Scottish nursing home in the early 20th Century and remained such until 2005 when it was developed into flats by Premier Burrell. Annexed by the main entrance corridor and staircase, the small apartment had a plan that felt disconnected from the rest of the development and never really worked as well as some of the larger 2 or 3-bedroom ground and first floor properties in the building.
BRIEF:
The addition of the mezzanine had to address our needs of space and flexibility. We wanted to fully utilize the unique height of the space bringing the beautiful details of the cornicing, picture rail and archway into closer view.
Day to day, we needed to use the space as a lounge, work studio and home cinema. The couch should also fold out to become a bed so that we can have guests over, whilst still being able to use the lower level without disruption to them.
DECORATION & MATERIALS:
With such a singular space and with a lot of different materials, we felt that the best colour for the main room was a matte white. Anything else seemed to conflict with the greenish hue of the glass and the warmth of the oak floor. In the bedroom, we opted for a darker colour (Light Blue by Farrow and Ball) as to provide a contrast between the two spaces. We like the fact that a bedroom should be cosy and a living room should be bright and airy and enjoy that they play off each other.
I think with the detailing of the existing building it was important to be sensitive with the look and feel of the mezzanine. We used flameless glass for the balustrade which meant that you could still see the cornice work and picture rail from anywhere in the flat. We wanted it to have a clean feel which wasn't sterile. I supposed we've always has a soft spot for the loft spaces in New York with rustic and more traditional furniture downstairs balanced against a few more modern pieces upstairs.
BUDGET: £30K
Consultant and Statutory Fees - £2000
Electrical work - £2000
Structural steel - £4000
Glass balustrade, glass floor and fixing - £4000
Building materials, flooring and contractor fees - £15000
Decoration and Furniture £3000
PHOTOS: Chris McCluskie (www.100iso.co.uk)