Pimlico Refurb
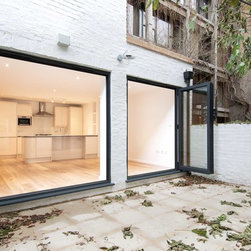
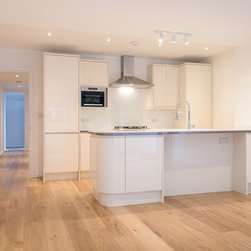
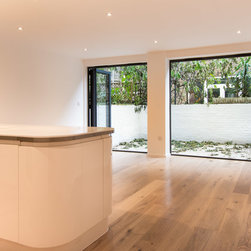
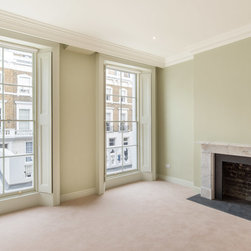
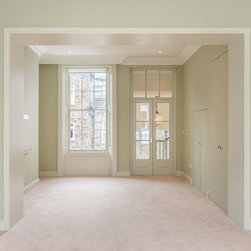
We were asked by a developer to refurbish a five storey town house in Pimlico. The basement is a separate two bedroom apartment and the top four is a four bedroom family house.
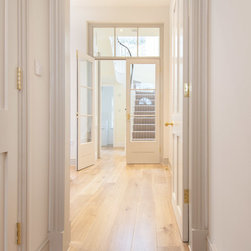
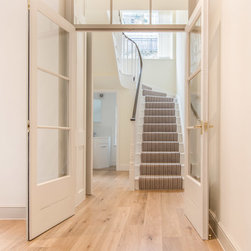
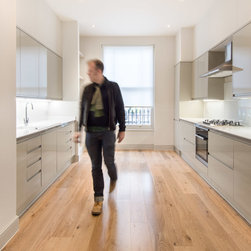
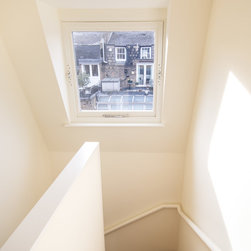
The main strategy of our scheme was to move the original staircase into the rear closet wing. This removed the small unusable rooms on the half landings of the closet wings and freed up the floor plates in the main body of the house creating much more usable space and rooms of better proportions more suited to such a property. The interiors were done to a developer’s specification with the possibility that should the type of tenancy change, the kitchens, bathrooms and floor finishes can be removed and upgraded without affecting the overall fabric of the property.
The main strategy of our scheme was to move the original staircase into the rear closet wing. This removed the small unusable rooms on the half landings of the closet wings and freed up the floor plates in the main body of the house creating much more usable space and rooms of better proportions more suited to such a property. The interiors were done to a developer’s specification with the possibility that should the type of tenancy change, the kitchens, bathrooms and floor finishes can be removed and upgraded without affecting the overall fabric of the property.
Project Year: 2016
Country: United Kingdom