Sign In
Join as a Pro
History of Houzz
PHOTOS
KITCHEN & DINING
Kitchen
Dining Room
Kitchen/Diner
BATHROOM
Bathroom
Cloakroom
Ensuite
LIVING
Living Room
Games Room
Conservatory
OUTDOOR
Garden
Balcony
Patio
BEDROOM
Bedroom
Kids' Bedroom
Nursery
SMALL SPACES
Small Kitchen
Small Bathroom
Small Garden
MORE ROOMS
Hallway
Staircase
Utility Room
Home Office
Entrance Hall
Pantry
House Exterior
Walk-in Wardrobe
View All
FIND PROFESSIONALS
DESIGN
Interior Designers
Architects & Building Designers
Kitchen Designers
Bathroom Designers
Interior Stylists
Garden Designers
Furniture & Home Accessories
Cabinet Makers
Lighting
Curtains, Blinds & Shutters
Smart Home Specialists
Experts in London
Interior Designers in London
Carpet & Flooring in London
Electricians in London
Garden Designers in London
RENOVATION
Home Builders
Design & Build
Loft Conversion Specialists
Carpet & Flooring
Kitchen & Bathroom Suppliers
Carpenters & Joiners
Windows & Glazing
Tiles & Worktops
Decking & Patios
Staircases & Railings
Painters & Decorators
Experts in Birmingham
Interior Designers in Birmingham
Carpet & Flooring in Birmingham
Electricians in Birmingham
Garden Designers in Birmingham
SUPPLIERS & SERVICES
Electricians
Gardening Services
Garden & Landscape Supplies
Garden Rooms, Home Offices & Conservatories
Swimming Pools & Hot Tubs
Driveways
View All
Experts in Manchester
Interior Designers in Manchester
Carpet & Flooring in Manchester
Electricians in Manchester
Garden Designers in Manchester
STORIES
LATEST FROM HOUZZ
Most Popular
Houzz Tours
Kitchens
Bathrooms
More Rooms
Gardens
Renovating
Decorating
Storage & Organisation
Small Space Living
View All
HOUZZ RESEARCH
ADVICE
HOUZZ DISCUSSIONS
Design Dilemma
Before & After
Polls
Kitchens
Bathrooms
Living Rooms
Gardens
Renovating
DIY
Home Decorating
Smaller Homes
Paint
Studio Dean
Home Design & Renovation Professionals
,
Interior Designers
17
Reviews
Review me
Contact Me
0191 359 2290
Website
Overview
Projects
Ideabooks
Reviews
Questions
Activity
Studio Dean
17
Reviews
From
Message
I confirm this is a personal project enquiry and not a promotional message or solicitation.
Projects
All Projects
Creative Kitchen, Morpeth
Converted school house, Hexham
Period property, Newcastle
Luxury open plan space, Jesmond
Rural holiday cottage
Northumberland Stone Cottage
Period Family Home
Rural Holiday Home
City Centre Industrial Apartment
Remodelled Terraced House - Whitley Bay
Seventeen/2 Edinburgh
Open Plan Apartment - Jesmond
MODERN BARN CONVERSION - PONTELAND
Colourful Compact City Pad - Newcastle Upon Tyne
Panoramic Apartment - Newcastle Upon Tyne
Luxurious Family Bathroom - Forest Hall, Newcastle Upon Tyne
Relaxing Family Home - London
Rural holiday cottage
Project Year: 2019
Project Cost: £10,001 - £25,000
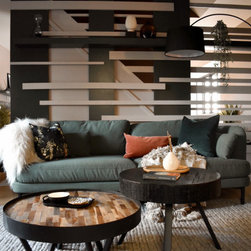
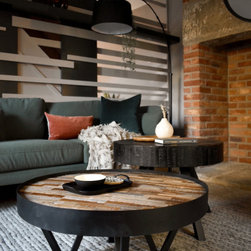
Originally this space had open banisters on either side of the staircase. We removed all the banisters, built a solid wall in the kitchen area and created a bespoke design that we had our joiner create on the living room side. We wanted to make a real design feature of this wall, so we created a...
Email
Save
Rural holiday cottage
Email
Save
Rural holiday cottage
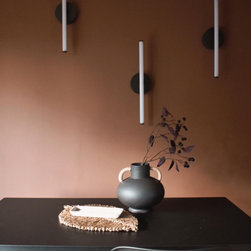
This space was created by building a stud wall against one side of the stair case. This has allowed us to create a beautiful serene dining area. The slick and modern wall sconces have been staggered to add rhythm to the space with a simple black dining table, this space offers an earthy vibe. The...
Email
Save
Rural holiday cottage
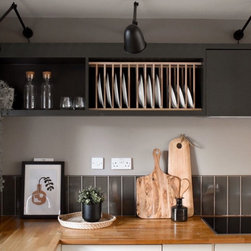
We enhanced this existing kitchen with clever bespoke storage above the worktops, creating a useful space for plates and glassware. Wondering where the extractor unit is? We've hidden it! Let's face it, standard extractor units are a bit of an eye saw in the kitchen so we have created space in the...
Email
Save
Rural holiday cottage
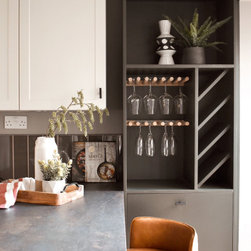
This dark green bespoke unit was designed to offer useful storage space with style. Creating room for a breakfast bar has enhanced the worktop space in the kitchen and allows for more seating. We have chosen a mottled and distressed look worktop highlighting some of the colour tones within the...
Email
Save
Rural holiday cottage
Email
Save
Rural holiday cottage
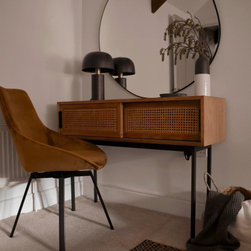
This bedroom is all about keeping it light, bright and calm bringing in beautifully earthy and natural elements to the space. The use of rattan in the console table, the jute textured rug and the wicker basket brings in the natural textured elements whilst the curves of the over sized mirror and...
Email
Save
Rural holiday cottage
Before
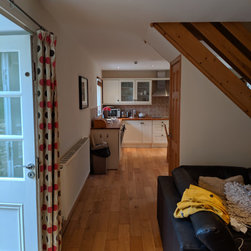
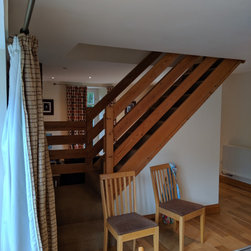
Our before photo of the living room walk way through to the kitchen.
Email
Save
Rural Holiday Home
Before
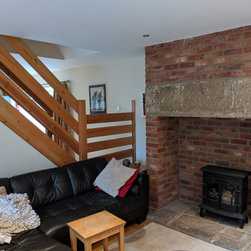
Our before photo of the living room.
Email
Save
Rural Holiday Home
Before
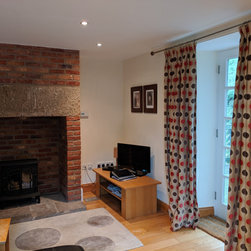
Our before photo of the living room.
Email
Save
Rural Holiday Home
Before
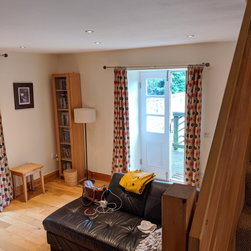
Our before photo of the living room.
Email
Save
Rural holiday cottage
Before
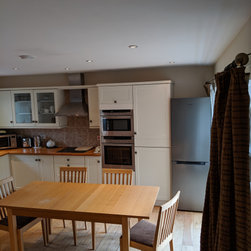
Our before photo of the kitchen.
Email
Save
Rural Holiday Home
Before
Our before photo of the kitchen.
Email
Save
Rural holiday cottage
Before
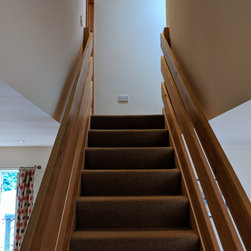
Our before photo of the staircase.
Email
Save
Rural Holiday Home
Before
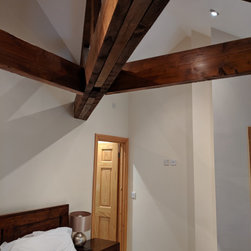
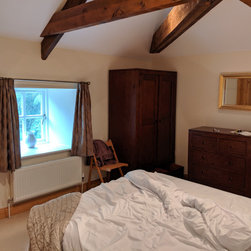
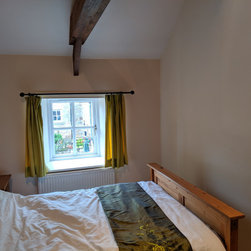
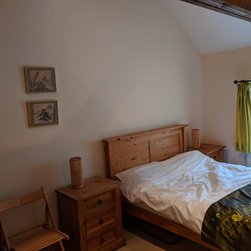
Our before photo of the master bedroom.
Email
Save
Rural Holiday Home
Before
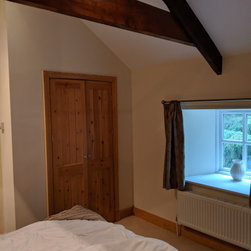
Our before photo of the master bedroom.
Email
Save
Rural Holiday Home
Before
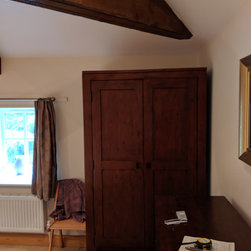
Our before photo of the master bedroom.
Email
Save
Rural Holiday Home
Before
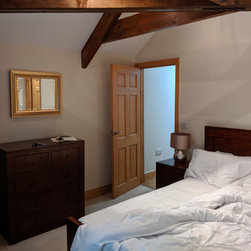
Our before photo of the master bedroom.
Email
Save
Rural Holiday Home
Before
Our before photo of the master bedroom.
Email
Save
Rural Holiday Home
Before
Our before photo of the master bedroom ensuite.
Email
Save
Rural Holiday Home
Before
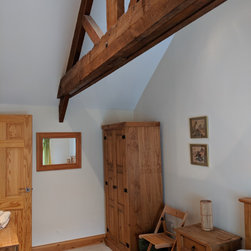
Our before photo of bedroom 2.
Email
Save
Rural Holiday Home
Before
Our before photo of bedroom 2.
Email
Save
Rural Holiday Home
Before
Our before photo of bedroom 2.
Email
Save
Rural Holiday Home
Before
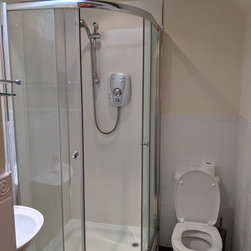
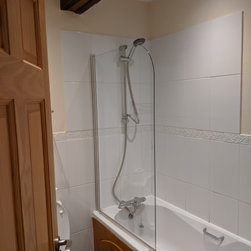
Our before photo of the bathroom.
Email
Save
Rural Holiday Home
Embed photo
Open Photo in New Window...