
The Malt Kiln
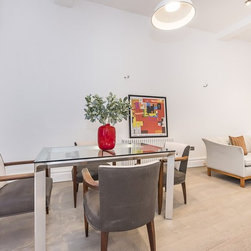
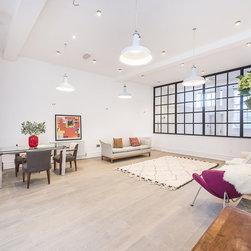
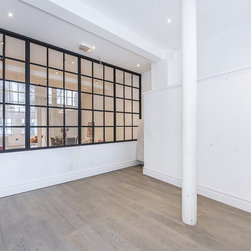
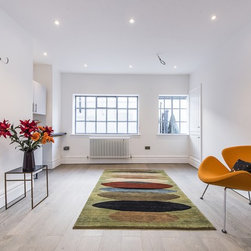
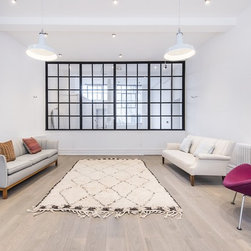
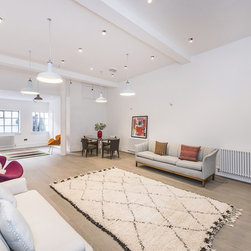
Arranged over two levels, this apartment features two bedrooms, including a principal suite with en-suite bathroom, alongside a family bathroom and a dedicated study. The upper level opens into a light-filled open-plan living, dining and kitchen space, offering 360-degree views across London’s skyline, from Wembley Stadium to The Shard.

To recreate this look, explore our latest Invisible Oak range. Sample options and further details are available via the links below.
https://woodfloors4u.co.uk/product/prime-invisible-lacquered-oak-wood-flooring-240-x-4-15-x-1900mm/
https://woodfloors4u.co.uk/product/heritage-xxl-range-invisible-rustic-oak-4-15-x-220-x-2200mm/
https://woodfloors4u.co.uk/product/invisible-oak-matt-lacquered-wood-flooring-260-x-4-15-x-2200mm/
To recreate this look, explore our latest Invisible Oak range. Sample options and further details are available via the links below.
https://woodfloors4u.co.uk/product/prime-invisible-lacquered-oak-wood-flooring-240-x-4-15-x-1900mm/
https://woodfloors4u.co.uk/product/heritage-xxl-range-invisible-rustic-oak-4-15-x-220-x-2200mm/
https://woodfloors4u.co.uk/product/invisible-oak-matt-lacquered-wood-flooring-260-x-4-15-x-2200mm/
Project Year: 2017
Project Cost: £5,001 - £7,500
Country: United Kingdom
Postcode: W4