

The Music Den
A glazed stair to bring light and sun into a new basement and the creation of sunny, flexible, robust family spaces with ample space for music making.
Half way through the construction of a new basement our clients weren’t happy with the proposed staircase location, which compromised the ground floor of the house, and felt that the interior proposals were pedestrian. We were commissioned to rethink the stair and the basement spaces. Priorities were to bring in as much light and sun as possible and to create a large open plan space for music making, parties and family get togethers.
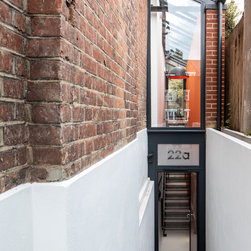
We relocated the stair from the hallway of the main house to a glazed extension filling the side passageway to the garden. This linked the new music making space with the dining room and the garden and created a separate front door so that the basement can be occupied semi independently from the main house.
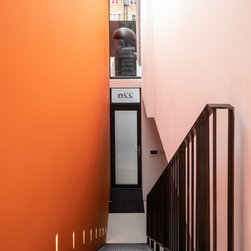
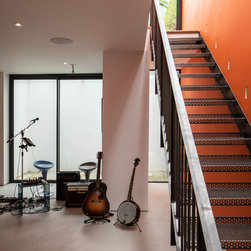
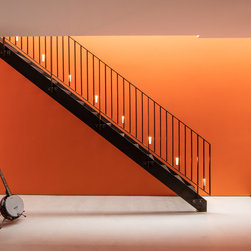
The stair enclosure is fully glazed and the stair itself constructed from perforated steel. This allows light and sun to flood down into the basement and creates new views up into the garden and out to the street. A bright orange wall glows in the sun light and orders the double height space.
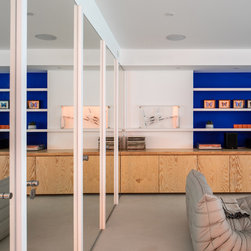
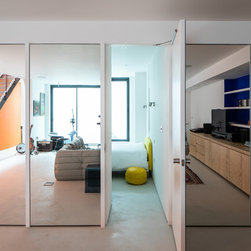
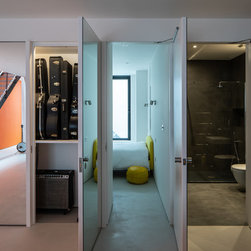
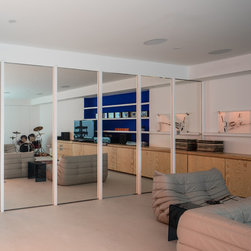
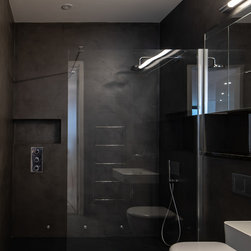
The music room looks out onto a light well onto the garden and is bounded at the other side by a wall of mirrors. These conceal cupboards for music storage and doors to the ‘hidden’ bedroom and bathroom behind. The mirrors amplify the space, reflect light around it and provide ample opportunities for teenagers and dads to strut and preen.
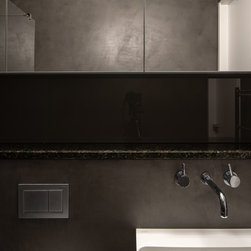
Robust materials include waxed raw steel, microcement and plywood.
Half way through the construction of a new basement our clients weren’t happy with the proposed staircase location, which compromised the ground floor of the house, and felt that the interior proposals were pedestrian. We were commissioned to rethink the stair and the basement spaces. Priorities were to bring in as much light and sun as possible and to create a large open plan space for music making, parties and family get togethers.
We relocated the stair from the hallway of the main house to a glazed extension filling the side passageway to the garden. This linked the new music making space with the dining room and the garden and created a separate front door so that the basement can be occupied semi independently from the main house.
The stair enclosure is fully glazed and the stair itself constructed from perforated steel. This allows light and sun to flood down into the basement and creates new views up into the garden and out to the street. A bright orange wall glows in the sun light and orders the double height space.
The music room looks out onto a light well onto the garden and is bounded at the other side by a wall of mirrors. These conceal cupboards for music storage and doors to the ‘hidden’ bedroom and bathroom behind. The mirrors amplify the space, reflect light around it and provide ample opportunities for teenagers and dads to strut and preen.
Robust materials include waxed raw steel, microcement and plywood.
Project Year: 2018
Country: United Kingdom
Others who worked on this project: pedder & scampton architects