

Tindal House - Harold Wood
A very personal project for the client as we collaboratively worked together to design a new family home located in the rear land of their existing house.
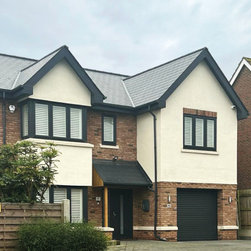
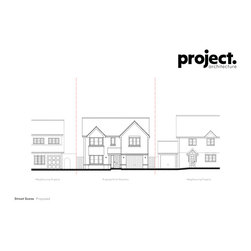
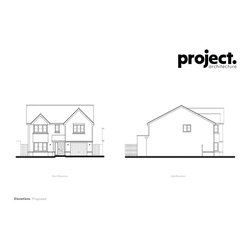
The modern four-bed, two-story dwelling is located on a tight narrow site with access to two streets, it was of high importance for the front elevation and overall massing of the dwelling to integrate with its neighbouring properties.
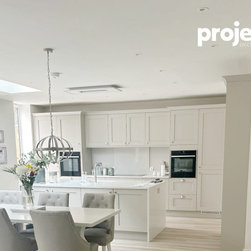
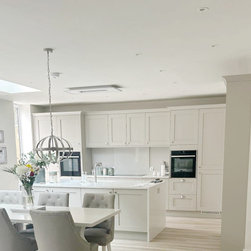
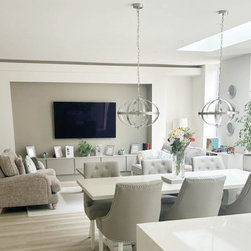
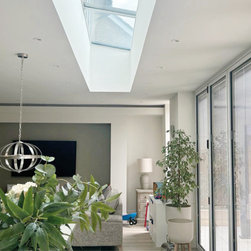
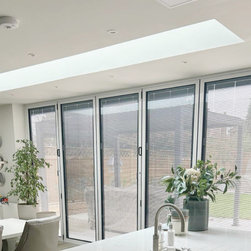
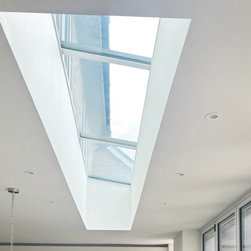
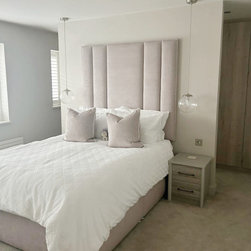
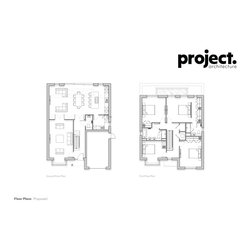
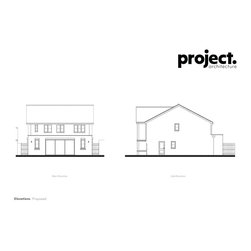
Key design characteristics established in the brief were for a large open plan family, dining, and kitchen space with an abundance of light and connectivity to the garden. The master bedroom was designed with a feature headboard wall, hiding a large walk-in wardrobe with access to the en suite.
project.architecture was appointed for the following; initial design concepts, full planning application package, technical drawing package for building control, and on-site support during construction.
Are you looking to build your dream home? Our team can guide you through the process from start to finish, please get in touch…
The modern four-bed, two-story dwelling is located on a tight narrow site with access to two streets, it was of high importance for the front elevation and overall massing of the dwelling to integrate with its neighbouring properties.
Key design characteristics established in the brief were for a large open plan family, dining, and kitchen space with an abundance of light and connectivity to the garden. The master bedroom was designed with a feature headboard wall, hiding a large walk-in wardrobe with access to the en suite.
project.architecture was appointed for the following; initial design concepts, full planning application package, technical drawing package for building control, and on-site support during construction.
Are you looking to build your dream home? Our team can guide you through the process from start to finish, please get in touch…
Project Year: 2020
Country: United Kingdom