

Trevelyan Road, SW17
This house is the pride and joy of our clients but they had waited on doing any renovation works to the house after they moved in as they had a vision. We were delighted to be chosen to realise and assist with the realisation of this vision.

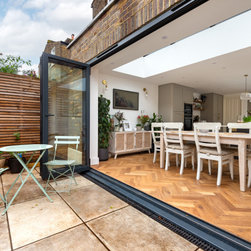
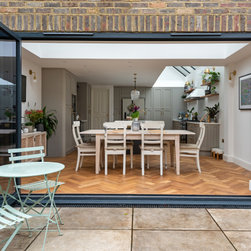
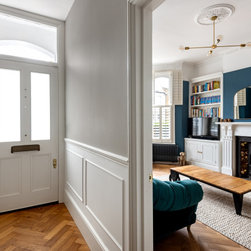






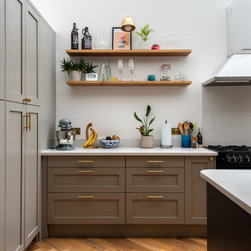






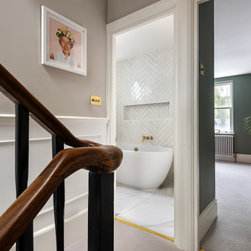
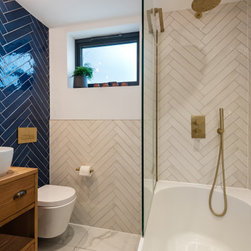
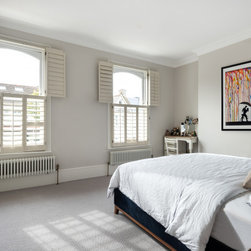
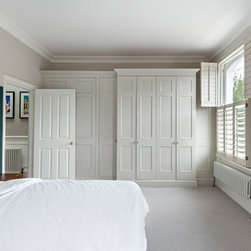

Barnes Design were commissioned in 2022 to design, achieve planning and detail, as well as supervise the tender and build process on site, of this end of terrace property in Tooting. The brief was to create a unified kitchen, dining area and dedicate the front reception room as a comfy lounge. We facilitated this with a glazed side roof and a large roof lantern to the rear. We also created a hidden utility room, complete with dog shower and renovation of the family bathroom on the 1st floor along with redecoration throughout.

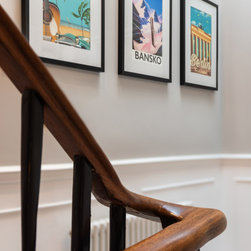
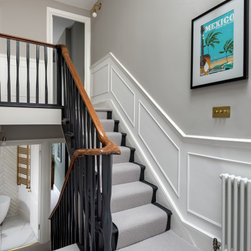
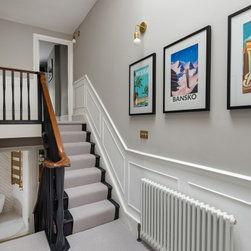
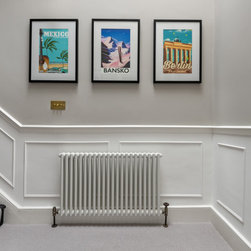
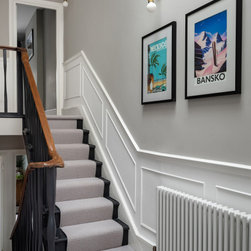
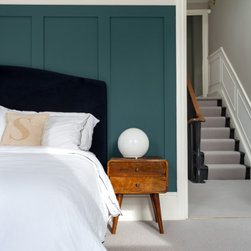

In order to extend the natural light throughout the property we also installed a large roof light in the main staircase, laid a beautiful herringbone wood floor throughout the ground floor to newly laid underfloor heating, included a new ground floor guest WC, installed a new level access patio area directly outside the rear extension and added panelling detail to the original landings, staircase and the master bedroom.
All services, heating and radiators were upgraded and repositioned as necessary and new lighting design created throughout.
We worked closely with the contractor on all details and this project was executed quite smoothly! The clients are delighted.
Barnes Design were commissioned in 2022 to design, achieve planning and detail, as well as supervise the tender and build process on site, of this end of terrace property in Tooting. The brief was to create a unified kitchen, dining area and dedicate the front reception room as a comfy lounge. We facilitated this with a glazed side roof and a large roof lantern to the rear. We also created a hidden utility room, complete with dog shower and renovation of the family bathroom on the 1st floor along with redecoration throughout.
In order to extend the natural light throughout the property we also installed a large roof light in the main staircase, laid a beautiful herringbone wood floor throughout the ground floor to newly laid underfloor heating, included a new ground floor guest WC, installed a new level access patio area directly outside the rear extension and added panelling detail to the original landings, staircase and the master bedroom.
All services, heating and radiators were upgraded and repositioned as necessary and new lighting design created throughout.
We worked closely with the contractor on all details and this project was executed quite smoothly! The clients are delighted.
Project Year: 2023
Project Cost: £150,001 - £200,000
Country: United Kingdom
Postcode: SW17 9LP