
Victorian Extension & Reconfiguration
A typical Victorian property with small dark rooms and a northerly, street-facing orientation was reworked to create an open, welcoming, family home.
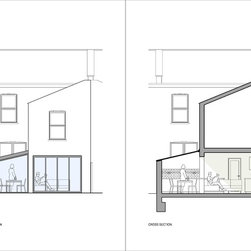
The brief was to create much-needed additional space and an open-plan kitchen, dining & living space. This was achieved by relocating the living space from the street to the rear. This key move included the introduction of a new side extension (to the property’s rear) and involved removing a significant amount of existing masonry.
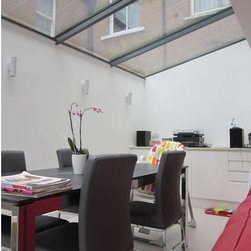
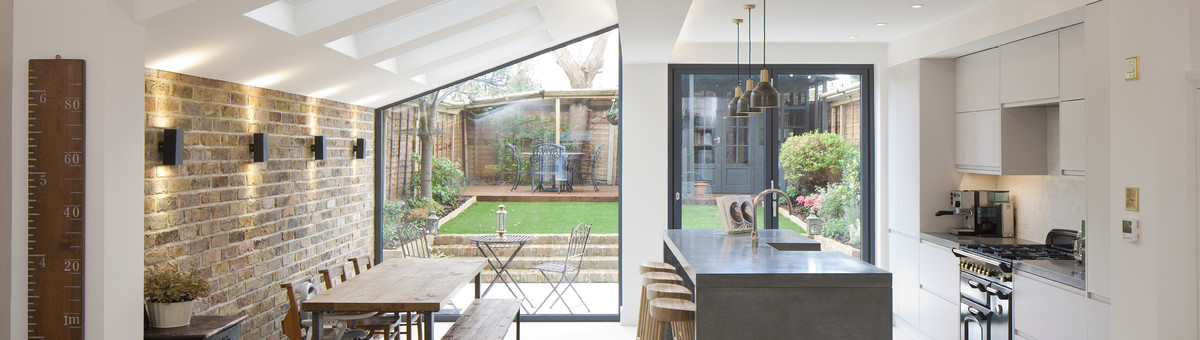
The introduction of large external openings in the property’s rear and the installation of a new frameless glazed roof provided the rear living space with natural daylight while improving the relationship between the internal and external spaces.
The brief was to create much-needed additional space and an open-plan kitchen, dining & living space. This was achieved by relocating the living space from the street to the rear. This key move included the introduction of a new side extension (to the property’s rear) and involved removing a significant amount of existing masonry.
The introduction of large external openings in the property’s rear and the installation of a new frameless glazed roof provided the rear living space with natural daylight while improving the relationship between the internal and external spaces.
Country: United Kingdom