
Warren House
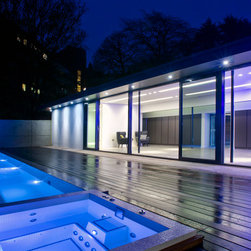
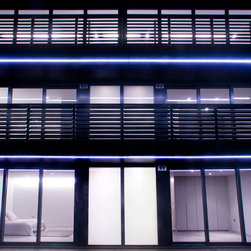
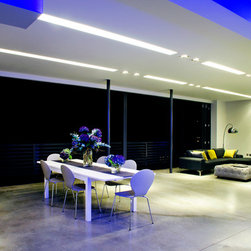
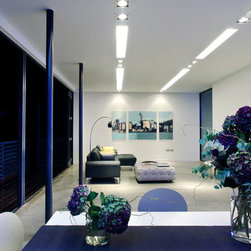
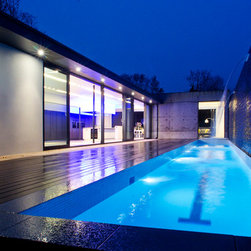
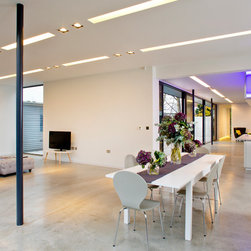
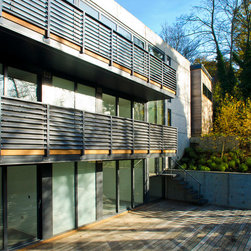
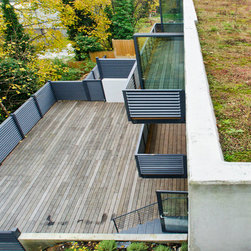
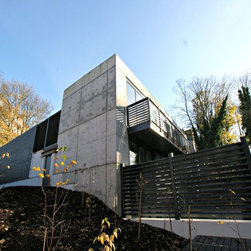
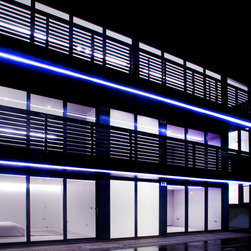
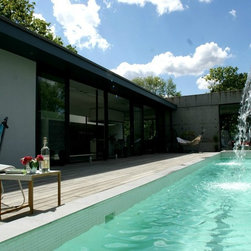
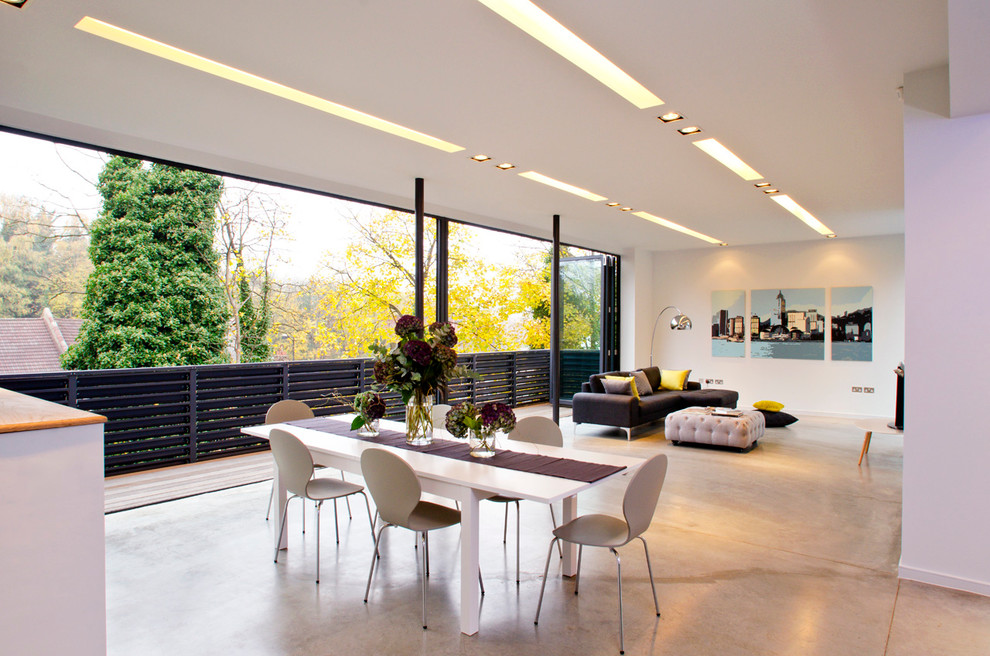
This 5000 sq ft contemporary new build house is located in a discreet section of Highgate and incorporates all the 21st century mod cons and niceties. The amazing open plan detached pavilion style reception has direct access to the heated lap pool and heated spa and lawned garden on one side and a 10 m balcony on the other.
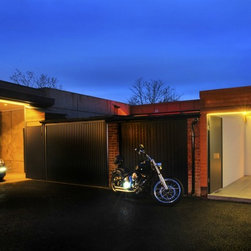
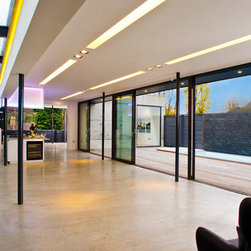
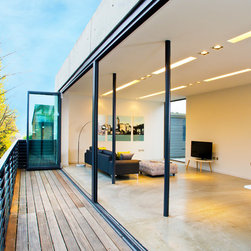
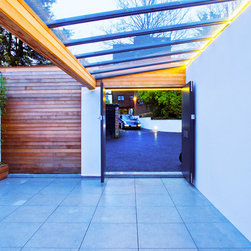
You enter the house via a hacienda style courtyard with black bamboo for contemporary greenery or electronically controlled spacious garages with space for three cars. We achieved the massive amount of light through the enormous expanse of glass sliding and bi-fold doors which can be completely opened adding to the openness of the ground floor living area, perfect in the summer when entertaining.
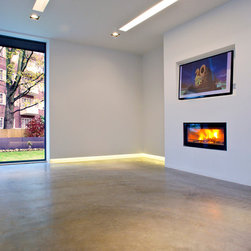
Running adjacent to the living area is a large but intimate snug, we went with a natural wood burning fire rather than gas.
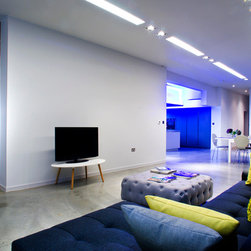
An Intelligent lighting system with a myriad of pre-set lighting scenes controls the mood with full iPad/iPhone functionality.
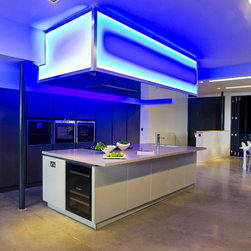
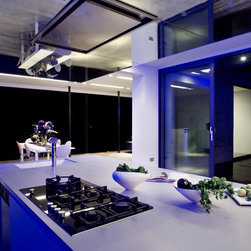
The light box in the kitchen housing the extractor which has complete colour change control depending on your mood or the occasion. Lighting again is picked up in the lap pool and spa with a cascade waterfall bringing the wall to life.
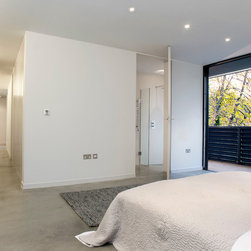
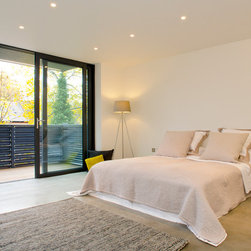
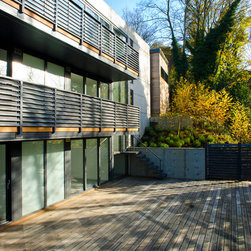
Three of the bedrooms have their own ensuites and direct access to another 10 m balcony whilst the master bedroom has direct access to the decked terrace and it's own master ensuite. The boutique style bathroom is furnished with Duravit drawers and console with Hansgrohe fittings and matching Victoria and Albert volcanic limestone bath and double basins. Epoxy Resin flooring throughout this -2 level.
Sustainable features include a sedum roof, rainwater recycling, LED and Compact Fluorescent lighting. The guest WC and utility room is located on the ground floor with a plant room housing the boilers and water tanks directly under garage one.
You enter the house via a hacienda style courtyard with black bamboo for contemporary greenery or electronically controlled spacious garages with space for three cars. We achieved the massive amount of light through the enormous expanse of glass sliding and bi-fold doors which can be completely opened adding to the openness of the ground floor living area, perfect in the summer when entertaining.
Running adjacent to the living area is a large but intimate snug, we went with a natural wood burning fire rather than gas.
An Intelligent lighting system with a myriad of pre-set lighting scenes controls the mood with full iPad/iPhone functionality.
The light box in the kitchen housing the extractor which has complete colour change control depending on your mood or the occasion. Lighting again is picked up in the lap pool and spa with a cascade waterfall bringing the wall to life.
Three of the bedrooms have their own ensuites and direct access to another 10 m balcony whilst the master bedroom has direct access to the decked terrace and it's own master ensuite. The boutique style bathroom is furnished with Duravit drawers and console with Hansgrohe fittings and matching Victoria and Albert volcanic limestone bath and double basins. Epoxy Resin flooring throughout this -2 level.
Sustainable features include a sedum roof, rainwater recycling, LED and Compact Fluorescent lighting. The guest WC and utility room is located on the ground floor with a plant room housing the boilers and water tanks directly under garage one.
Country: United Kingdom