
Search results for "Extension" in Home Design Ideas
 Mozolowski & Murray

A simple lean-to glazed frontage transforms the back of this house dramatically. By creating a open plan kitchen dining room with utility area off to the side and extending out just a small way, we bring the light into the now larger room, achieving a WOW factor to the back of this 1970's house.
Photos by Amy Hooton
 Azman Architects
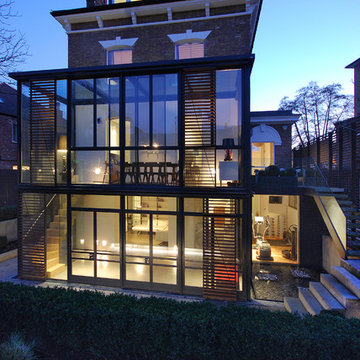
A two-floor contemporary conservatory built in steel and glass replaced the existing two-storey timber and glass extension that looked onto a large north facing rear garden.
In order to create a degree of privacy within the extension, steel framed mesh screens were installed internally and stained softwood shutters were added externally.
Photography: Lyndon Douglas

 Kochwerk Kitchen Solutions
Design ideas for a medium sized modern single-wall kitchen in London with flat-panel cabinets, grey cabinets, mirror splashback, stainless steel appliances, an island, white floors and white worktops.
 S & S Architecture Limited
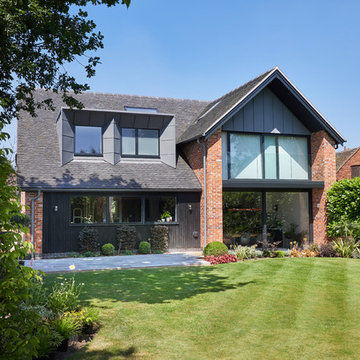
Modern Rear Elevation
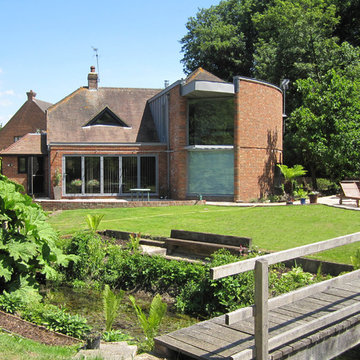
Large and red contemporary two floor brick detached house in West Midlands with a hip roof.
Large and red contemporary two floor brick detached house in West Midlands with a hip roof.
 King Cabinet MakersLtd
Richard Chivers

Inspiration for a medium sized contemporary detached house in Sussex with wood cladding.
Inspiration for a medium sized contemporary detached house in Sussex with wood cladding.

 Atelier BY Architecte
Medium sized and white contemporary detached house in Paris with three floors, mixed cladding, a pitched roof, a tiled roof and a black roof.
 Atelier BY Architecte
This is an example of a medium sized and white contemporary detached house in Paris with three floors, mixed cladding, a pitched roof, a tiled roof and a black roof.

 Nic Owen Architects
Rhiannon Slatter
This is an example of a large and black contemporary two floor rear extension in Melbourne with metal cladding.
This is an example of a large and black contemporary two floor rear extension in Melbourne with metal cladding.
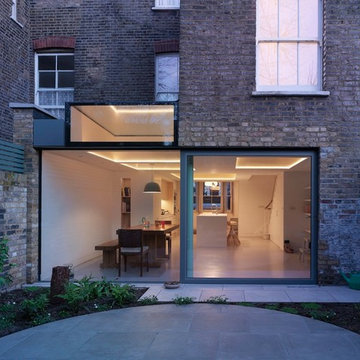
 Inglis Badrashi Loddo Architects
Brotherton Lock
Inspiration for a medium sized modern brick terraced house in London.
Inspiration for a medium sized modern brick terraced house in London.
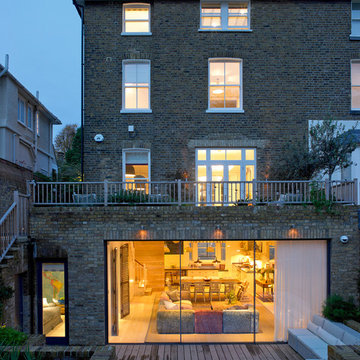
 STEPHEN FLETCHER ARCHITECTS
A Victorian semi-detached house in Wimbledon has been remodelled and transformed
into a modern family home, including extensive underpinning and extensions at lower
ground floor level in order to form a large open-plan space.
Photographer: Nick Smith

 Mihaly Slocombe
The extensive vegetable patch. Photo by Emma Cross
This is an example of a large and gey contemporary split-level house exterior in Melbourne with metal cladding.
This is an example of a large and gey contemporary split-level house exterior in Melbourne with metal cladding.

 Mihaly Slocombe
The internal living spaces expand into the courtyard for seamless indoor / outdoor living. Photo by Peter Bennetts
Inspiration for a medium sized and red contemporary bungalow brick house exterior in Melbourne with a pitched roof.
Inspiration for a medium sized and red contemporary bungalow brick house exterior in Melbourne with a pitched roof.

 Spacemaker Home Extensions
Medium sized open plan living room in Melbourne with white walls and medium hardwood flooring.
 AAACSC Christelle Serres-Chabrier
christelle Serres-Chabrier & Guillaume Leblanc
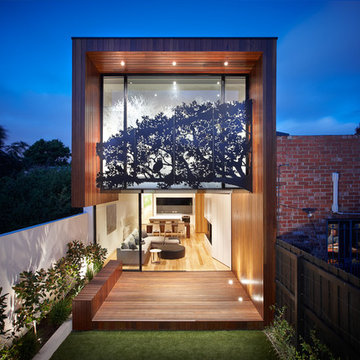

Inspiration for a white and medium sized contemporary house exterior in Paris with three floors, mixed cladding and a flat roof.
Inspiration for a white and medium sized contemporary house exterior in Paris with three floors, mixed cladding and a flat roof.
 NOEM
NOEMMeritxell Arjalaguer
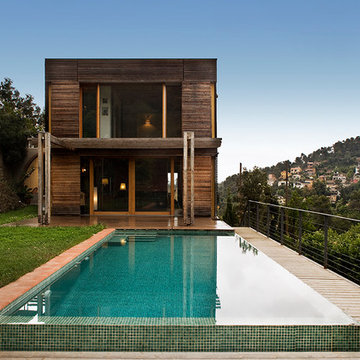
Inspiration for a medium sized and brown contemporary two floor house exterior in Barcelona with wood cladding and a flat roof.
Inspiration for a medium sized and brown contemporary two floor house exterior in Barcelona with wood cladding and a flat roof.
 Bati Mailan France

Photo of a medium sized contemporary l-shaped kitchen/diner in Paris with flat-panel cabinets, blue cabinets, grey splashback and an island.
 New Space Architecture
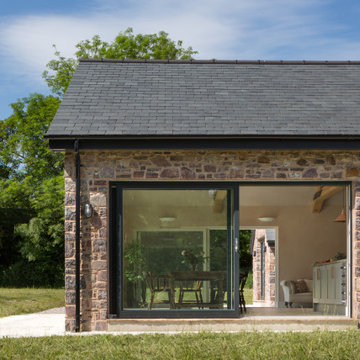
Extending a Grade II listed property requires an awful lot of careful and considered design to ensure that the alterations are suitable for the property and don't detract from the original historic building. This project highlights how we are able to work with local authority conservation officers to come up with design solutions that are both complimentary to the original building as well as providing a beautiful additional space. Some of this project's main features are locally sourced stonework, large exposed timber trusses and of course, the fantastic glazed gable helping to bring the outside in. This extension was the perfect solution to provide our clients with an incredible open plan space that allowed the original farmhouse to sing.
 User

UserGorgeously small rear extension to house artists den with pitched roof and bespoke hardwood industrial style window and french doors.
Internally finished with natural stone flooring, painted brick walls, industrial style wash basin, desk, shelves and sash windows to kitchen area.
Chris Snook
2