
Search results for "Extension" in Home Design Ideas
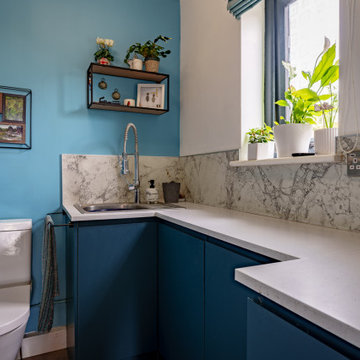
 Sassy Property Styling Ltd
utility room and marine blue tall cabinets
Medium sized modern single-wall utility room in Other with white splashback, a single-bowl sink and white worktops.
Medium sized modern single-wall utility room in Other with white splashback, a single-bowl sink and white worktops.


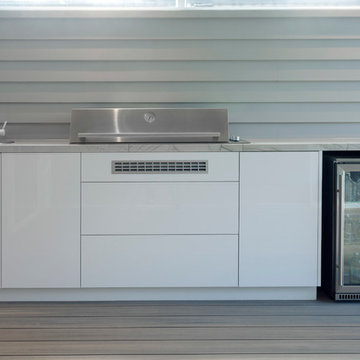
 de Wacht Cabinets & Design Pty LTD
Modern Alfresco in 2pac white touch open doors and drawers with Quartzite benchtop with waterfall end.
Inspiration for a medium sized modern back patio in Melbourne with an outdoor kitchen, decking and a roof extension.
Inspiration for a medium sized modern back patio in Melbourne with an outdoor kitchen, decking and a roof extension.

 ArchiNature Photography
Design ideas for a medium sized contemporary ensuite bathroom in London with flat-panel cabinets, white cabinets, a walk-in shower, a wall mounted toilet, white walls, ceramic flooring, a built-in sink, marble worktops, black floors, a sliding door, green worktops, a feature wall, double sinks and a floating vanity unit.
 Western Design Architects Ltd
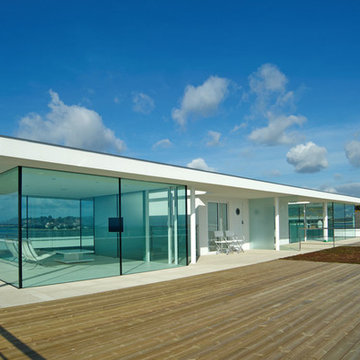
This pavilion in collaboration with Graham Phillips is unified under a single “floating” roof plane. Two glass sunrooms on top of this Art Deco apartment block in Poole create simple, contemplative spaces. These enjoy stunning far-reaching Dorset coastline and harbour views.
This subservient, steel-frame addition perches lightly over the existing concrete structure and is designed to subtly reflect its Art Deco context in a sympathetic and minimalist manner.
 Creative Arch

The brief was to provide a five-bedroom home, including a master bedroom. The internal space was to be divided into two living areas, with one being an open plan kitchen and dining area and the second a family room, which has the ability to be closed off from the open plan living area. A Loggia with outdoor fireplace has also been incorporated, with connection to the main living area, and a swimming pool located at the rear of the property.

 Mondo Exclusive Homes
All Rights Reserved © Mondo Exclusive Homes (mondoexclusive.com)


Inspiration for a medium sized back patio in Perth with natural stone paving and a roof extension.
Inspiration for a medium sized back patio in Perth with natural stone paving and a roof extension.
 DUST Architecture
Contemporary dining area in rear extension with large area of glass that draws the outside space in. The new contemporary extension is set juxtaposition to the traditional features of the existing house. A feature wall of concrete plaster reflects the concrete effect large format tiles on the floor.

The kitchen units are bespoke spray lacquered with an exposed ply edge.
 this.interior
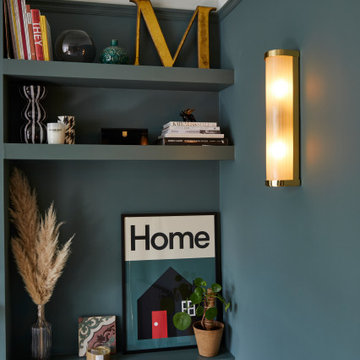
This cosy living room feels like an inviting retreat, with bespoke ceiling details and soft, custom lighting creating a welcoming atmosphere. The rich dark green walls set a calm, intimate tone, while a mustard sofa adds a cheerful pop of colour. A plush, fluffy rug brings warmth and comfort underfoot, and the wooden fireplace introduces a touch of rustic charm. A marble coffee table anchors the space, balancing style with practicality, while a TV provides the perfect spot for relaxation. A small white sofa tucked to the side offers extra seating, making this a space that’s ideal for unwinding, gathering, and feeling right at home.
 Blanca Fotografía
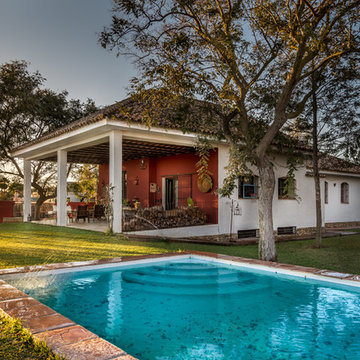
Inspiration for a medium sized farmhouse back terrace in Other with a roof extension.
 ArchiNature Photography

Photo of a medium sized modern family bathroom in London with a walk-in shower, a wall mounted toilet, blue tiles, ceramic tiles, blue walls, ceramic flooring, brown floors, an open shower, a feature wall, a single sink and a built in vanity unit.

 alsoCAN Architects
First floor home studio with seating area and meeting table to display owners Aboriginal artwork and design practice.
Long highlight window over existing pitched roof.
Kina pendant light designed by David Trubridge.
photo by Jane McDougall
builder Bond Building Group

 Fluid Design
Felt Lifestyle Photography
Photo of a medium sized coastal terrace in Gold Coast - Tweed with a roof extension.
Photo of a medium sized coastal terrace in Gold Coast - Tweed with a roof extension.

 Unique Design & Build Ltd
Medium sized contemporary bedroom in London with grey walls, medium hardwood flooring, a standard fireplace, a stone fireplace surround and brown floors.
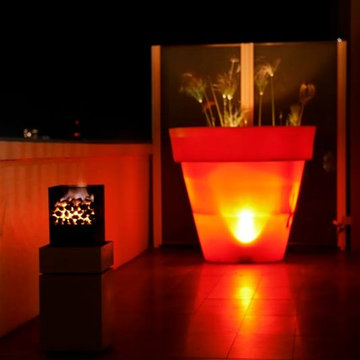

 Tyrrells Architects

A new breakfast bar with a splash of red and a wooden column.
Medium sized world-inspired u-shaped kitchen/diner in Brisbane with a double-bowl sink, flat-panel cabinets, grey cabinets, composite countertops, white splashback, ceramic splashback, stainless steel appliances, ceramic flooring and an island.
Medium sized world-inspired u-shaped kitchen/diner in Brisbane with a double-bowl sink, flat-panel cabinets, grey cabinets, composite countertops, white splashback, ceramic splashback, stainless steel appliances, ceramic flooring and an island.
 Renomate4U

Design ideas for a medium sized modern back terrace in Sunshine Coast with a water feature and a roof extension.
 Haus360 Architectural Services
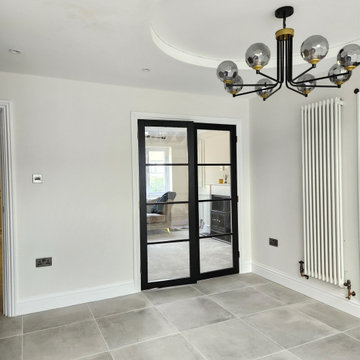
Elegant dining room featuring glass doors and lage pendant lights
This is an example of a medium sized contemporary home in Kent.
This is an example of a medium sized contemporary home in Kent.
 Watershed Architects

This town house is one of a pair, designed for clients to live in this one and sell the other. The house is set over three split levels comprising bedrooms on the upper levels, a mid level open-plan living area and a lower guest and family room area that connects to an outdoor terrace and swimming pool. Polished concrete floors offer durability and warmth via hydronic heating. Considered window placement and design ensure maximum light into the home while ensuring privacy. External screens offer further privacy and interest to the building facade.
COMPLETED: JUN 18 / BUILDER: NORTH RESIDENTIAL CONSTRUCTIONS / PHOTOS: SIMON WHITBREAD PHOTOGRAPHY
9