
Search results for "Extension" in Home Design Ideas
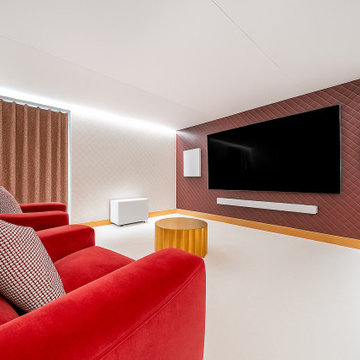
 Co Create Architects
This image shows a dedicated home cinema room with a minimalist, acoustically considered design. The space features reclining red lounge chairs positioned towards a large wall-mounted screen. Quilted fabric wall panelling, in contrasting white and deep red tones, adds both texture and sound attenuation. A gold-toned central table and a patterned pouffe introduce visual warmth and character. Subtle perimeter LED lighting enhances the ambience without distracting from screen viewing. The room is fully enclosed with heavy curtains, supporting its function as a private, immersive media environment. The overall design prioritises comfort, clarity of sightlines, and acoustic performance.
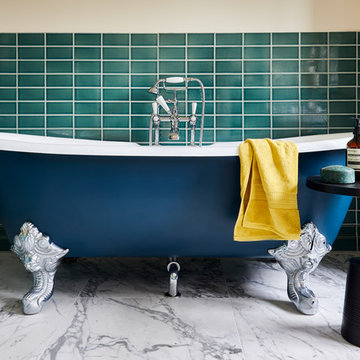
 A New Day - Interior Design Studio
Photography by Chris Snook
Photo of a medium sized traditional ensuite bathroom in London with a freestanding bath, a walk-in shower, a one-piece toilet, green tiles, ceramic tiles, white walls, ceramic flooring, a pedestal sink, grey floors and a hinged door.
Photo of a medium sized traditional ensuite bathroom in London with a freestanding bath, a walk-in shower, a one-piece toilet, green tiles, ceramic tiles, white walls, ceramic flooring, a pedestal sink, grey floors and a hinged door.

 CARL Architect
Medium sized mediterranean galley enclosed kitchen in Hampshire with a built-in sink, blue cabinets, white splashback, metro tiled splashback, white appliances, ceramic flooring, multi-coloured floors, multicoloured worktops, feature lighting, recessed-panel cabinets, a breakfast bar and a vaulted ceiling.

 VORBILD Architecture
This is an example of a small modern gender neutral nursery in London with beige walls, light hardwood flooring, brown floors and a feature wall.
 nielsen workshop
Alicia Taylor Photography

Design ideas for a medium sized modern open plan home cinema in Brisbane with white walls, concrete flooring and a wall mounted tv.
Design ideas for a medium sized modern open plan home cinema in Brisbane with white walls, concrete flooring and a wall mounted tv.
 CARL Architect
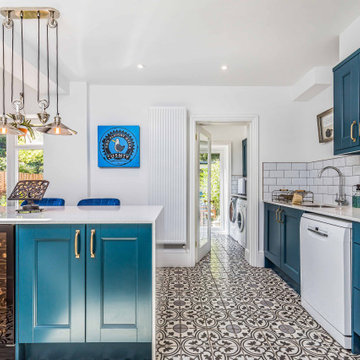
Medium sized mediterranean galley enclosed kitchen in Hampshire with a built-in sink, blue cabinets, white splashback, metro tiled splashback, white appliances, ceramic flooring, a breakfast bar, multi-coloured floors, multicoloured worktops, feature lighting, recessed-panel cabinets and a vaulted ceiling.
 Skeet + Coutie Architects
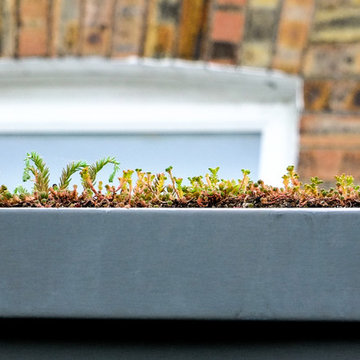
Sedum Roof over dining room
Photo: Skeet Architects
Medium sized contemporary kitchen/dining room in Cambridgeshire.
Medium sized contemporary kitchen/dining room in Cambridgeshire.
 Meredith Lee
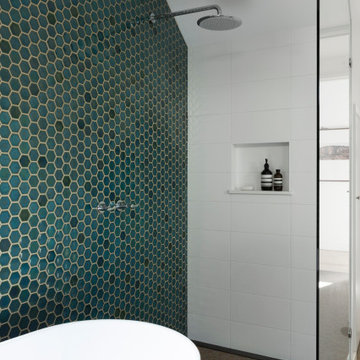
Family bathroom with hexagon tiles to floor and walls. Recycled timber benchtop to vanity.
Design ideas for a medium sized contemporary family bathroom in Melbourne with flat-panel cabinets, white cabinets, a freestanding bath, a corner shower, a two-piece toilet, green tiles, ceramic tiles, green walls, ceramic flooring, a built-in sink, wooden worktops, an open shower, a wall niche, a single sink and a built in vanity unit.
Design ideas for a medium sized contemporary family bathroom in Melbourne with flat-panel cabinets, white cabinets, a freestanding bath, a corner shower, a two-piece toilet, green tiles, ceramic tiles, green walls, ceramic flooring, a built-in sink, wooden worktops, an open shower, a wall niche, a single sink and a built in vanity unit.

 NineTen Architects
This is an example of a small and black contemporary two floor house exterior in Buckinghamshire with wood cladding, a pitched roof, a mixed material roof, a black roof and board and batten cladding.
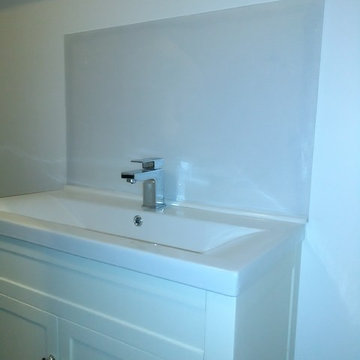
 Gastropod Services
After helping throughout the build of the extension and loft conversion we then finished several aspects of the loft conversion inclucing this attractive acrylic splach back. You can't see the pearlescent flecking in the picture, sadly

 Hometek Renovations & Extensions
Unique and stylish bathroom transformed for a valued client in Bondi, NSW.
Medium sized modern ensuite bathroom in Sydney with recessed-panel cabinets, grey cabinets, a freestanding bath, a walk-in shower, a wall mounted toilet, grey tiles, ceramic tiles, grey walls, ceramic flooring, a trough sink, engineered stone worktops, grey floors, an open shower, grey worktops, a wall niche, double sinks, a floating vanity unit, a drop ceiling and panelled walls.
Medium sized modern ensuite bathroom in Sydney with recessed-panel cabinets, grey cabinets, a freestanding bath, a walk-in shower, a wall mounted toilet, grey tiles, ceramic tiles, grey walls, ceramic flooring, a trough sink, engineered stone worktops, grey floors, an open shower, grey worktops, a wall niche, double sinks, a floating vanity unit, a drop ceiling and panelled walls.

 avaa / VILLEMONTEIL ARCHITECTES ASSOCIES
Patrick DESVERGNES
Photo of a small conservatory in Bordeaux with medium hardwood flooring, a standard fireplace, a stone fireplace surround and a standard ceiling.
Photo of a small conservatory in Bordeaux with medium hardwood flooring, a standard fireplace, a stone fireplace surround and a standard ceiling.
 The Outside Perspective
Villa Styling
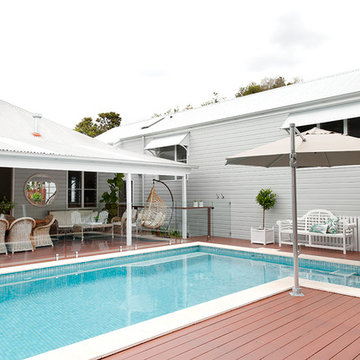
This is an example of a medium sized and gey bohemian two floor detached house in Brisbane with wood cladding, a pitched roof and a metal roof.
This is an example of a medium sized and gey bohemian two floor detached house in Brisbane with wood cladding, a pitched roof and a metal roof.
 Square One Architects
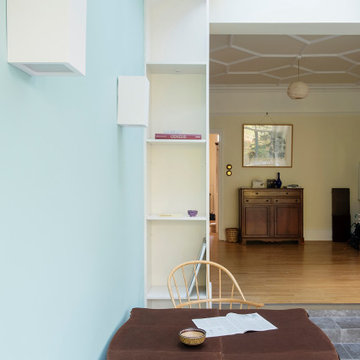
The new extension is directly connected to the existing living room, giving direct aspect to the garden beyond; something which was lacking previously. The new space is not only functional, but architecturally exciting; as you arrive to the rear of the plan, the space dramatically opens upwards into the new vaulted ceiling with 2 new sky lights giving a sense of grandeur to the dining room as well as drawing natural light deep into the centre of the ground floor plan.
 Mindful Boutique Builders & Renovators Perth

Inspiration for a small traditional side patio in Perth with decking and no cover.
 Design Interiors Ltd
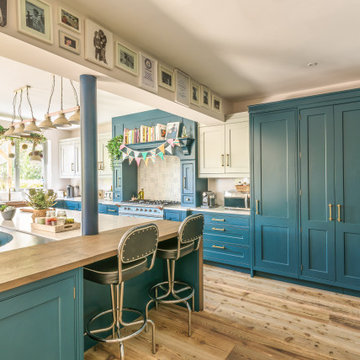
Our clients of this Traditional design were recommended to us from one of our previous clients for their family extension in Hove. Their concern for the design was the structural post & ceiling drop down that had a fixed position. Using different worktop materials Michael was able to position the design to create an open plan space which accommodates work-surface as well as breakfast bar seating & family dining with lots of storage. It was essential for our client to have a copper butler sink & the La Canche range cooker was designed bespoke to accent the copper tones along with the tap & handles.
The Aldeburgh style cabinets are brushed painted in ‘Hague blue’ & ‘Lamp room grey’ to give contrast & a light, airy feel to the space.
 Dion Seminara Architecture
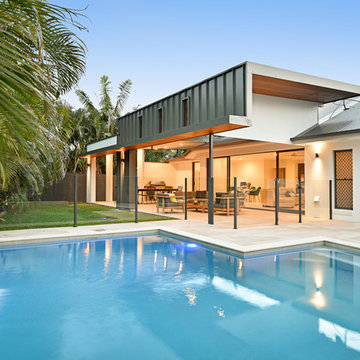
The main issues that were identified in this home were a lack of light in the kitchen and a lack of connection to the outdoor area. There was no direct line of sight to the pool area, and there was a very harsh western aspect coming into the terrace area. To combat these problems, a skylight was added to the kitchen area and an internal wall was removed which opened up the internal living spaces. Some large doors were added to connect the outdoor area with the kitchen and allowing a view line to open up to the pool area.
This new outdoor area was designed to be split up into two areas, a lounging area and a dining area with a barbeque connection. As the existing home was a project home, the styling for the outdoor area was to be cutting edge, modern contemporary. The interesting roof line with the charcoal roof sheeting was streamlined at the back to add contemporary lines to the new structure. The result is of this styling is an exceptionally warm and inviting outdoor entertainment space.
The outdoor entertainment area design provides a relaxing yet luxurious space for the family to gather, whilst offering the opportunity for entertaining friends from within the same space. This dual purpose approach to the design catered specifically to the lifestyle requirements of the occupants.
 ArchiNature Photography

Medium sized modern family bathroom in London with flat-panel cabinets, grey cabinets, a walk-in shower, a wall mounted toilet, beige tiles, ceramic tiles, blue walls, ceramic flooring, a built-in sink, brown floors, an open shower, a feature wall, a single sink and a built in vanity unit.
 A New Day - Interior Design Studio
Photography by Chris Snook
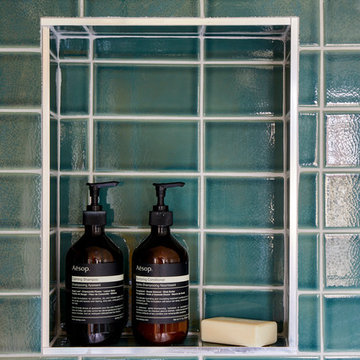
Design ideas for a medium sized traditional ensuite bathroom in London with a freestanding bath, a walk-in shower, a one-piece toilet, green tiles, ceramic tiles, white walls, ceramic flooring, a pedestal sink, grey floors and a hinged door.
Design ideas for a medium sized traditional ensuite bathroom in London with a freestanding bath, a walk-in shower, a one-piece toilet, green tiles, ceramic tiles, white walls, ceramic flooring, a pedestal sink, grey floors and a hinged door.
 The Outside Perspective
Villa Styling

Photo of a medium sized and gey bohemian two floor detached house in Brisbane with wood cladding, a pitched roof and a metal roof.
Photo of a medium sized and gey bohemian two floor detached house in Brisbane with wood cladding, a pitched roof and a metal roof.
7