
Search results for "Extension" in Home Design Ideas
 NEOPACIO Architecteurs
COM'1 DECLIC

Photo of a medium sized contemporary bathroom in Reims with medium wood cabinets, a corner shower, beige tiles, ceramic tiles, beige walls, ceramic flooring, a console sink, wooden worktops, an open shower and flat-panel cabinets.
Photo of a medium sized contemporary bathroom in Reims with medium wood cabinets, a corner shower, beige tiles, ceramic tiles, beige walls, ceramic flooring, a console sink, wooden worktops, an open shower and flat-panel cabinets.
 MR.MITCHELL
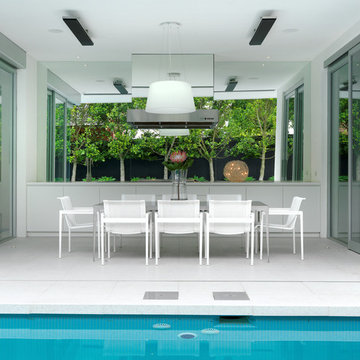
White terrazzo floors, white walls and white ceilings provide a stunning backdrop to the owners’ impressive collection of artwork. Custom design dominates throughout the house, with striking light fittings and bespoke furniture items featuring in every room of the house. Indoor material selection blends to the outdoor to create entertaining areas of impressive proportions.
 eme design

Design ideas for a contemporary patio in Melbourne with an outdoor kitchen and a roof extension.
 Basement Masters
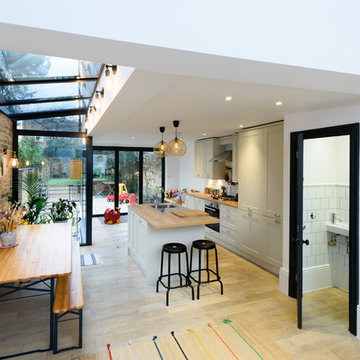
Design ideas for a medium sized contemporary single-wall kitchen/diner in London with a submerged sink, shaker cabinets, green cabinets, stainless steel appliances, light hardwood flooring, an island and beige floors.
 Olivier Chabaud Architecte - Paris & Luberon
Olivier Chabaud
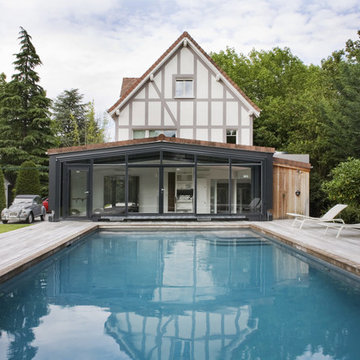
Inspiration for a medium sized and white traditional detached house in Paris with three floors, a pitched roof and a brown roof.
Inspiration for a medium sized and white traditional detached house in Paris with three floors, a pitched roof and a brown roof.
 User

UserDesign ideas for a traditional kitchen in London with a single-bowl sink, black cabinets, black appliances, concrete flooring, an island, grey floors and grey worktops.
 Fluid Design
Blue Poppy Photography
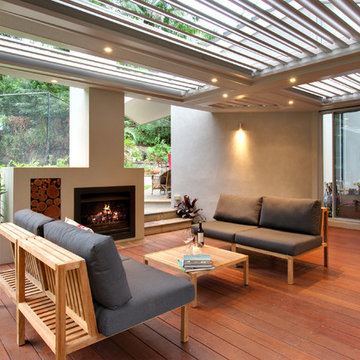
Medium sized contemporary back terrace in Sydney with a roof extension and a fireplace.
Medium sized contemporary back terrace in Sydney with a roof extension and a fireplace.

 Deborah Law Interiors
Jonathan Little Photography
Photo of an expansive classic grey and purple u-shaped kitchen/diner in Surrey with a belfast sink, shaker cabinets, purple cabinets, granite worktops, stainless steel appliances, ceramic flooring, an island, grey floors and grey worktops.
Photo of an expansive classic grey and purple u-shaped kitchen/diner in Surrey with a belfast sink, shaker cabinets, purple cabinets, granite worktops, stainless steel appliances, ceramic flooring, an island, grey floors and grey worktops.
 MAYKA

MAYKADesign ideas for a large contemporary galley open plan kitchen in London with flat-panel cabinets, white cabinets, wood worktops, brown splashback, wood splashback, light hardwood flooring, an island, beige floors, brown worktops and a submerged sink.

 ariu+vallino architetti associati
Photo of a large contemporary metal railing balcony in Milan with a roof extension and fencing.

 Ashdale Projects Ltd

Ensuite in main house also refurbished
This is an example of a rural bathroom in Other with beaded cabinets, grey cabinets, a freestanding bath, grey walls, a vessel sink, grey floors, white worktops, a single sink, a freestanding vanity unit, wainscoting and a dado rail.
This is an example of a rural bathroom in Other with beaded cabinets, grey cabinets, a freestanding bath, grey walls, a vessel sink, grey floors, white worktops, a single sink, a freestanding vanity unit, wainscoting and a dado rail.
 Build Professional
Remodelled en-suite in Griffith, Canberra

Inspiration for a small contemporary ensuite bathroom in Canberra - Queanbeyan with white cabinets, a double shower, a one-piece toilet, white tiles, metro tiles, white walls, porcelain flooring, a vessel sink, marble worktops, grey floors, a hinged door and flat-panel cabinets.
Inspiration for a small contemporary ensuite bathroom in Canberra - Queanbeyan with white cabinets, a double shower, a one-piece toilet, white tiles, metro tiles, white walls, porcelain flooring, a vessel sink, marble worktops, grey floors, a hinged door and flat-panel cabinets.
 Abstract Renovations Ltd

This is an example of a medium sized contemporary single-wall kitchen/diner in London with a submerged sink, flat-panel cabinets, beige cabinets, quartz worktops, mirror splashback, stainless steel appliances, an island, grey floors and white worktops.

 E2 Architecture + Interiors Ltd
Our Downs Park Road project revolved around the addition of a single storey dining room extension to the rear of a two bedroom Victorian terrace maisonette. The ground floor was completely refurbished in order to galvanise the extension to the rest of the floor plan at this level. The new dining area helped to unlock the potential of the rest of the living spaces and allowed the property’s kitchen to breathe for the first time. The design of the extension centred around the garden design’s existing diagonal axis, with a cantilevered roof creating on open corner sliding door arrangement that would reinforce the connection between the internal and external.
 Architect Your Home

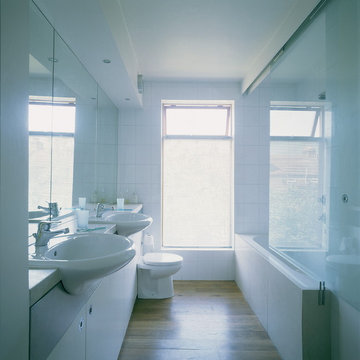
By keeping the lines in the bathroom simple and including a large window the light and space was maximised
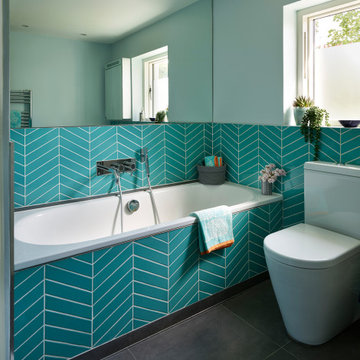
This is an example of a small contemporary bathroom in London.
This is an example of a small contemporary bathroom in London.

 ARCHITECTURE ET BOIS
Denis Svartz
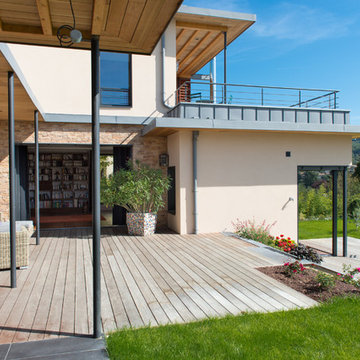
Design ideas for a large contemporary back terrace in Lyon with a potted garden and a roof extension.
Design ideas for a large contemporary back terrace in Lyon with a potted garden and a roof extension.
3