
Search results for "Extension" in Home Design Ideas
 Pawel Paniczko Architectural Photography
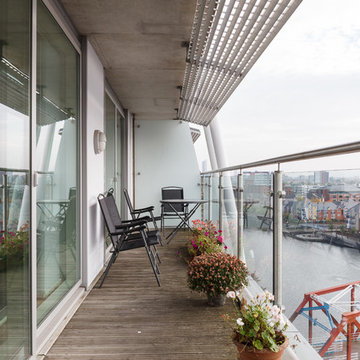
This is an example of a contemporary mixed railing balcony in Manchester with an awning and feature lighting.
 Englehart Homes Pty. Ltd.
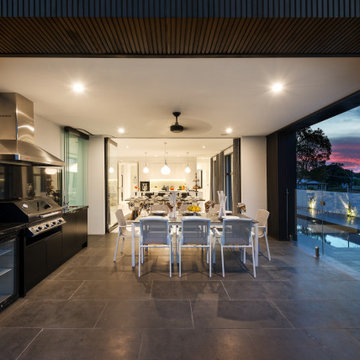
Inspiration for a large contemporary back terrace in Melbourne with a bbq area and a roof extension.
 User

UserDesign ideas for a traditional formal living room in Other with white walls, medium hardwood flooring, a wood burning stove, a tiled fireplace surround, brown floors and a chimney breast.


 Creating Spaces Group

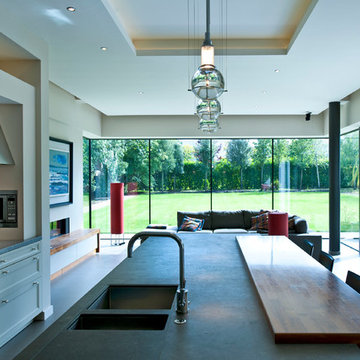
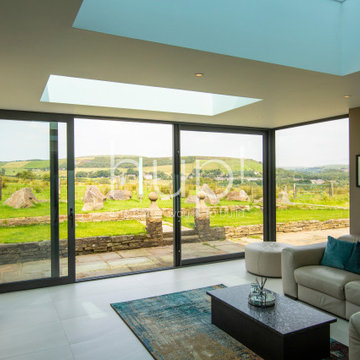
Choose from our beautiful line of HUP! Extensions. We take great pride in creating new living spaces for you to feel proud of and enjoy. Whether you want to modernise your home or add some extra sparkle, we’re here to help make your ideas, reality.
 Thomas de Cruz Architects & Designers

Contemporary Extension to Edwardian House in Chiswick
Photo of a contemporary home in London.
Photo of a contemporary home in London.


 Sustainable Kitchens
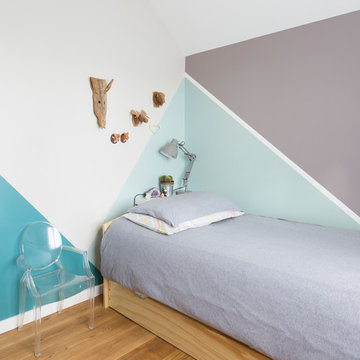
A birch plywood kitchen renovation in a tranquil cottage extension transforming a dysfunctional space that needed the room completely turning around.
Using a mix of in-frame painted plywood cabinets on the upper run, with over-lay plywood frames along the bottom.
Complete with everhot range for a more sustainable approach to always-on range, with a central island and bar seating.
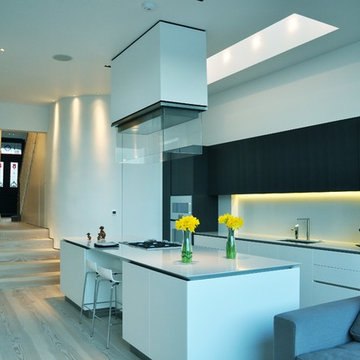 Thomas de Cruz Architects & Designers
Contemporary Extension to Edwardian house in Chiswick
Design ideas for a contemporary kitchen in London.
Design ideas for a contemporary kitchen in London.



 Jamin Design Group
This is an example of a large rural balcony in Brisbane with a roof extension and feature lighting.
 Nexus Designs
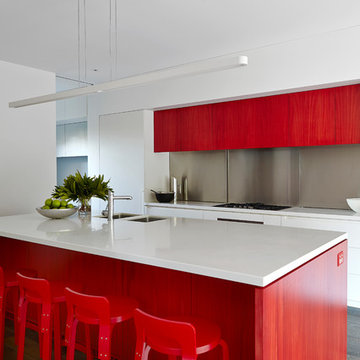
Family was key to all of our decisions for the extensive renovation of this 1930s house. Our client’s had already lived in the house for several years, and as their four children grew so too did the demands on their house. Functionality and practicality were of the utmost importance and our interior needed to facilitate a highly organised, streamlined lifestyle while still being warm and welcoming. Now each child has their own bag & blazer drop off zone within a light filled utility room, and their own bedroom with future appropriate desks and storage.
Part of our response to the brief for simplicity was to use vibrant colour on simple, sculptural joinery and so that the interior felt complete without layers of accessories and artworks. This house has been transformed from a dark, maze of rooms into an open, welcoming, light filled contemporary family home.
This project required extensive re-planning and reorganising of space in order to make daily life streamlined and to create greater opportunities for family interactions and fun.
Photography: Fraser Marsden
 Robertson Lindsay Interiors
Suzanne Black photography
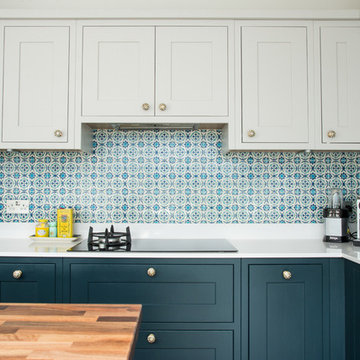
Inspiration for a large eclectic l-shaped kitchen/diner in Edinburgh with shaker cabinets, blue cabinets, ceramic splashback, an island, composite countertops and blue splashback.
Inspiration for a large eclectic l-shaped kitchen/diner in Edinburgh with shaker cabinets, blue cabinets, ceramic splashback, an island, composite countertops and blue splashback.
 Gregory Phillips Architects
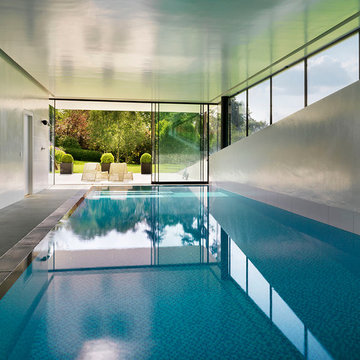
Renovation of the existing 600m2 grade 2 listed detached house set within 30 acres, with the addition of a new 100m2 wing that contains a family room/kitchen on the upper level and a lower level indoor swimming pool complex.
The Grade 2 listed coach house was converted into residential accommodation.
 Run for the Hills
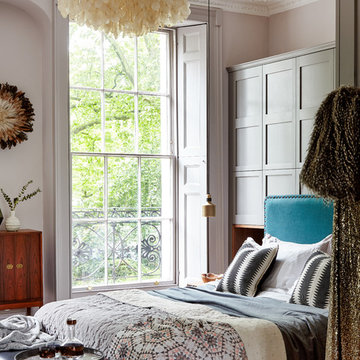
We opted for a rich colour palette of teals, blue greys and rosewood reds. Painting cabinetry and original shutters in tone on tone shades of Farrow & Ball. And adding organic touches via the live edge bedside tables, mid century bench at the end of the bed. And then adding layers of textural interest, clashing patterns and tactile fabrics to dress the super kingsize bed.
Brass Bert Frank bedside pendant lights were hung low to enhance the impressive ceiling height and also to save crucial space for storage, allowing space for the couple and their growing family.
 THINK TANK architecture
THINK TANK architecture - Cécile Septet photographe

Photo of a modern kids' bedroom in Paris.
Photo of a modern kids' bedroom in Paris.
 Brightman Clarke Architects

A sleek single storey extension that has been purposfully designed to contrast yet compliment a traditional detached house in Sheffield.
The extension uses black external timber cladding with the inner faces of the projecting frame enhanced with vibrant Cedar cladding to create a bold finish that draws you in from the garden
 David Salisbury
Nestled in the midst of the Cotswolds, this listed former rectory required a sensitive orangery design to complement the features of this heritage property and to successfully obtain the necessary planning consents.
Simon Phipps, one of David Salisbury’s most experienced designers, has extensive experience of designing bespoke orangeries and garden rooms for these types of period buildings and was well placed to undertake this design brief.
To provide some wider context, this Grade II* listed farmhouse is located within the Broadwell Conservation Area and the Cotswolds Area of Outstanding Natural Beauty (AONB).
The host building was a three storey detached property of lime stone construction with a slate roof. The proposed orangery aimed to conserve the house as a family home for modern living, whilst preserving the ‘significance of the heritage asset.’
David Salisbury undertook and successfully obtained full planning and listed building consents for this project, as part of our comprehensive planning service.
The farmhouse featured a more recent extension which housed an upgraded new kitchen, which was also renovated as part of the project.

Although the orangery attaches solely to the more recent extension, it had to remain in keeping and subservient to the original listed property. The simple but classic design, with slim fascia and slim glazing pattern, added a bright reception room directly off the new kitchen.
Two windows were blocked in as part of the works, but with the doors to the kitchen removed to create a permanent opening and with the glass lantern positioned directly above the opening with no rear ceiling, there is a dramatic increase in natural light into the new kitchen.
Wide French doors on two elevations provide an ideal link with the gardens and entertaining area to the side.
The footprint of the new extension measures approximately 6.2m wide by 4.2m deep, providing 26 square metres of additional luxurious living space, rounded off in our contemporary Mendip Grey paint finish.
The before and after photos below help to illustrate just how the rear of this period property has been transformed, with the new orangery creating an exquisite link between the house and garden.
This bespoke orangery has more than fulfilled the original design brief, providing an extension that preserves the fabric and significance of the owner’s lovely listed home whilst also conserving the property as a family home for future generations.
Cotswolds based Cid Carr Interior Design, who specialise in the subtle transformation of heritage buildings for modern living, designed the interior space and acted as project liaison.

8