
Search results for "Https:" in Home Design Ideas
 IQ Glass UK
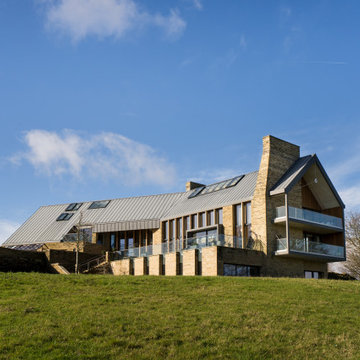
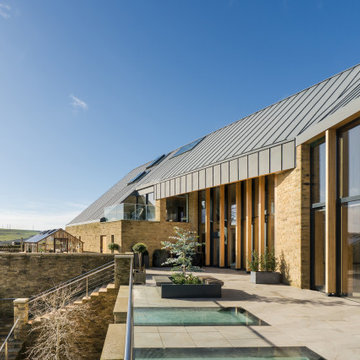
This full view of Making Place House shows the contemporary zero-carbon home within its West Yorkshire countryside setting. The architectural glazing package includes slim sliding doors, aluminium windows, structural glazing, rooflights and eaves glazing, all designed to maximise daylight while connecting the home to the surrounding South Pennine landscape.
 Furniture Gallery Richmond
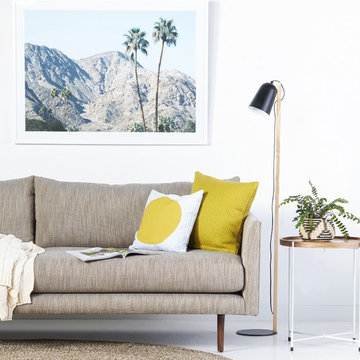
Matisse Sofa by Furniture Gallery Richmond.
Design ideas for a medium sized contemporary open plan home in Melbourne with white walls and concrete flooring.
Design ideas for a medium sized contemporary open plan home in Melbourne with white walls and concrete flooring.
 SmartHaus Kitchens & Bathrooms
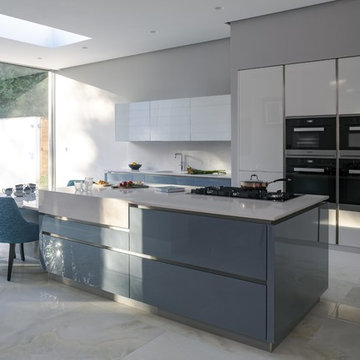
This new build is situated in a leafy suburb of Leicestershire and features an open plan, spacious kitchen, dining and snug opening out onto landscaped gardens. The brief, to create a contemporary main kitchen with island and drop down table is designed with Silver Grey and Polar White doors both in gloss finish. They marry perfectly with Silestone Yukon Quartz for the stunning Island coupled with 30mm White Macubus Quartzite to create the drop down seating area. The Spice Kitchen is designed with Cream doors and Cosmic Gold Granite surfaces. To the rear is the utility in the same specification. The area is completed with stunning Porcelain flooring throughout.
Find the right local pro for your project
 Gaudion Furniture
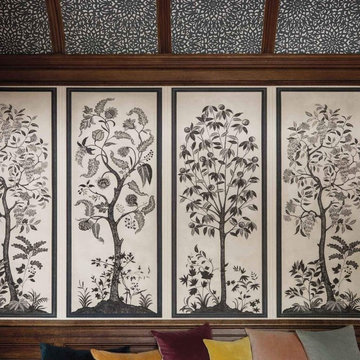
The Trees of Eden are a collection of 3 different wall panels that represent 'eternity', 'paradise' and 'life'. The motifs pay homage to the chintz style with ethnic motifs, wisteria foliage and forbidden fruits. These masterpieces are carefully painted for a batik-like effect and make a grand statement being to scale. Can be hung within panels for large scale artwork or repeated to create an enchanted garden.
$383 per roll, sold by the roll.
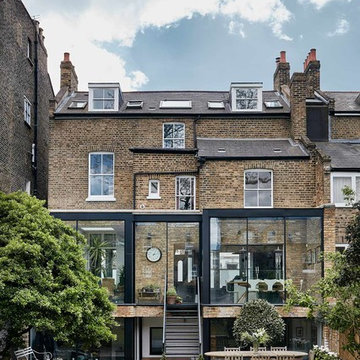 IQ Glass UK
Kaap Studio Architects designed this balcony-style extension to this beautiful London terrace home in London. This extension included a large structural glass roof, minimal windows sliding glass doors and an aluminium casement door. IQ frameless glass balustrades were installed into the minimal windows configuration to create a minimalistic protective barrier that didn't interrupt the views of the gorgeous garden

 IQ Glass UK
Viewed from another angle, this image shows the slim aluminium windows, fixed and automated rooflights, and walk-on glass rooflights that form part of the eaves glazing design. These carefully integrated glass elements help bring daylight into the home while maintaining the clean architectural lines of Making Place House.


Item 3 of 7

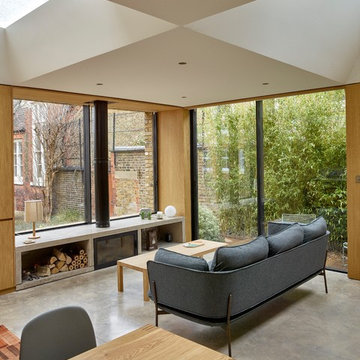 IQ Glass UK
Numerous glazing systems were installed to this new build residential property including frameless rooflights, minimal framed sliding door and two panes sliding windows.
minimal sliding door meant the homeowners were able to go out into the private back garden. The slim frames of the minimal windows sliding doors means that the division between the inside and outside of the property is minimised even when the doors are closed.
The two-track minimal windows as windows measured as an impressive 3m wide x 1.8m providing the homeowners with an incredible view without obstruction.
Large frameless rooflights provided the home with natural light to flood into the internal space.
 Gaudion Furniture
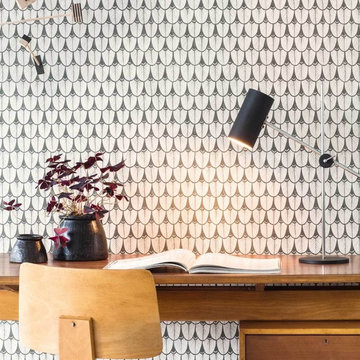
This wallpaper shares its name with the beautiful Narina Trogan Bird, native to Kwa-Zulu Natal in South Africa.
The very talented Cole and Son artists have created a soft water coloured geometric design using the stylised feathers of the Narina Bird to produce a subtle yet quirky semi-plain wallpaper.
Offered in six colourings including soft neutrals alongside a vibrant burnt orange, leaf green and moody charcoal, this quirky paper can be used to complement other designs within the collection.
Printed at 52 cm wide it can also be hung upside down for an equally striking effect.
Sold by the 10 metre roll $189

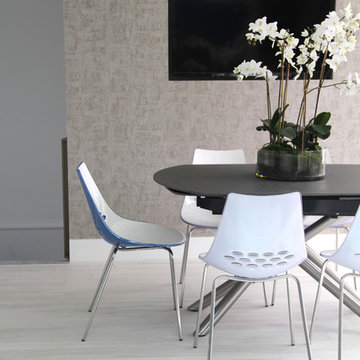
 Fishpools Furniture Store & Interior Designers
This is an example of a large contemporary u-shaped kitchen/dining room in London with a submerged sink, flat-panel cabinets, blue cabinets, marble worktops, grey splashback, glass sheet splashback, black appliances, laminate floors, an island and grey floors.
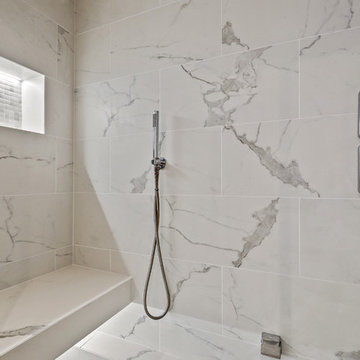
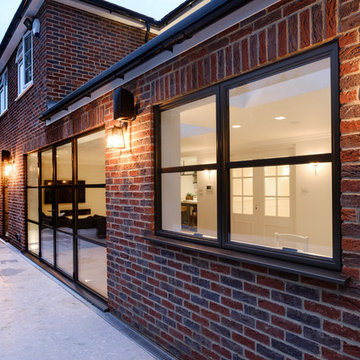 IQ Glass UK
Elgood Avenue used modern industrial style glazing with the Sieger® Legacy product range. The Sieger Legacy doors offer exceptional levels of thermal performance. The thin vertical and horizontal glazing bars allow an abundance of light to flood through into the internal living spaces.

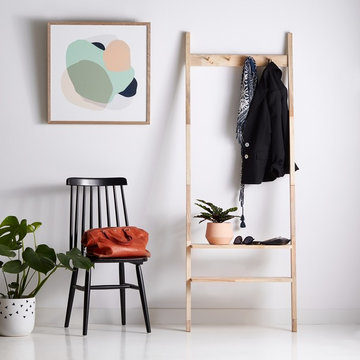 Furniture Gallery Richmond
The Scandi Coat Rack with Shelf is perfect for hallway or bedroom storage.
Photo by Luxe + Lace
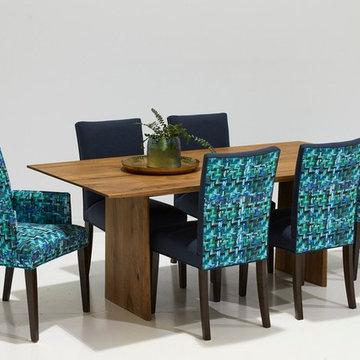 Furniture Gallery Richmond
Crown Antiqued Oak dining table with Victoria and Jimmy chairs in Zepel "Renoir Mineral" fabric.
Styled by Furniture Gallery Richmond, photo by Dan Iera.

 Wall Morris Design
Custom, stained oak kitchen in collaboration with Newtown Woodworks. Full height stone backsplash and floating counter top with bronze finger pull detail, bronze handles, XL anthracite sink, black Aga range cooker, pendants via Hicken Lighting. Cattelan Italia counter stools counter stools, via Bushel Interiors. Photography by Gareth Byrne.
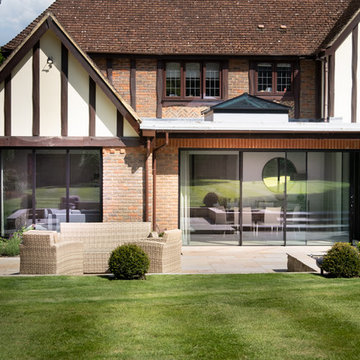
 Sieger® Systems
The main feature of this design was the corner opening Sieger slim sliding door which provided the homeowners with a seamless transition between the indoor and outdoor living spaces.
Sieger window system was installed to the living area to provide beautifully uninterrupted views of the garden.
The Sieger 40 Lantern Rooflight was featured in the kitchen/living area. The slim aluminium frames created a beautiful influx of natural light within properties. The framing is fully thermally broken to create a rooflight that offers exceptional performance levels.
 IQ Glass UK
Sliding doors and structural glass were used in conjunction to create an elegant glass box extension in Surrey. The minimalist framing achieved by the structural glass and slim framed sliding doors creates a beautiful ultra-modern conservatory style addition to homes. Glass box extensions bring homeowners closer to their garden and outdoor living spaces for the whole year as the glass box can be used throughout both the warm and colder months. The addition of sliding doors to glass boxes allows for both ventilation and access into the garden which provides a seamless connection between the indoor and outdoor spaces.
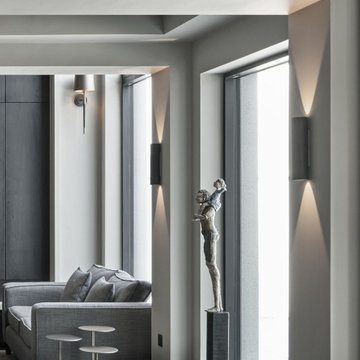 Wall Morris Design
Defining zones with wall build-outs, ceiling drops and accent lighting.
Joinery by Newtown Woodworks.
Sculpture by Dawn Conn.
Heathfield Lighting.
Cattelan Italia, via Bushel Interiors.
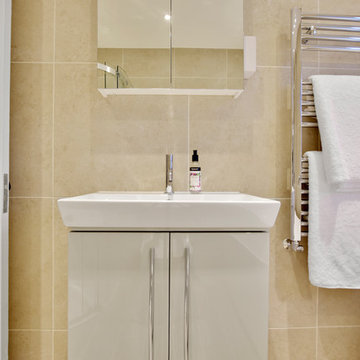
 BathroomsbyDesign
By giving the room multiple storage areas, with the mirrored cabinet, heated towel rail and vanity unit it allows for a clean and organised space at all times. Finally, the shower makes this bathroom an all-rounder, perfect for the whole family.
14