
Search results for "Https:" in Home Design Ideas
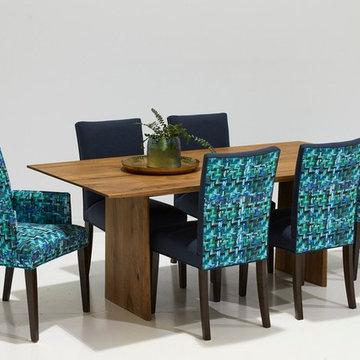
 Furniture Gallery Richmond
Crown Antiqued Oak dining table with Victoria and Jimmy chairs in Zepel "Renoir Mineral" fabric.
Styled by Furniture Gallery Richmond, photo by Dan Iera.

 Wall Morris Design
Custom, stained oak kitchen in collaboration with Newtown Woodworks. Full height stone backsplash and floating counter top with bronze finger pull detail, bronze handles, XL anthracite sink, black Aga range cooker, pendants via Hicken Lighting. Cattelan Italia counter stools counter stools, via Bushel Interiors. Photography by Gareth Byrne.
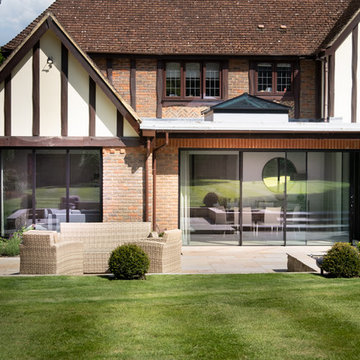
 Sieger® Systems
The main feature of this design was the corner opening Sieger slim sliding door which provided the homeowners with a seamless transition between the indoor and outdoor living spaces.
Sieger window system was installed to the living area to provide beautifully uninterrupted views of the garden.

The Sieger 40 Lantern Rooflight was featured in the kitchen/living area. The slim aluminium frames created a beautiful influx of natural light within properties. The framing is fully thermally broken to create a rooflight that offers exceptional performance levels.
Find the right local pro for your project

 IQ Glass UK
Sliding doors and structural glass were used in conjunction to create an elegant glass box extension in Surrey. The minimalist framing achieved by the structural glass and slim framed sliding doors creates a beautiful ultra-modern conservatory style addition to homes. Glass box extensions bring homeowners closer to their garden and outdoor living spaces for the whole year as the glass box can be used throughout both the warm and colder months. The addition of sliding doors to glass boxes allows for both ventilation and access into the garden which provides a seamless connection between the indoor and outdoor spaces.
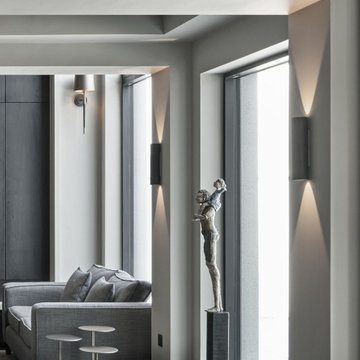 Wall Morris Design
Defining zones with wall build-outs, ceiling drops and accent lighting.
Joinery by Newtown Woodworks.
Sculpture by Dawn Conn.
Heathfield Lighting.
Cattelan Italia, via Bushel Interiors.
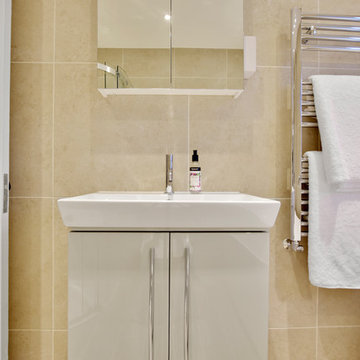
 BathroomsbyDesign
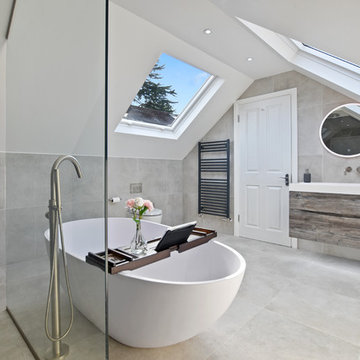
By giving the room multiple storage areas, with the mirrored cabinet, heated towel rail and vanity unit it allows for a clean and organised space at all times. Finally, the shower makes this bathroom an all-rounder, perfect for the whole family.

Item 3 of 7

 IQ Glass UK
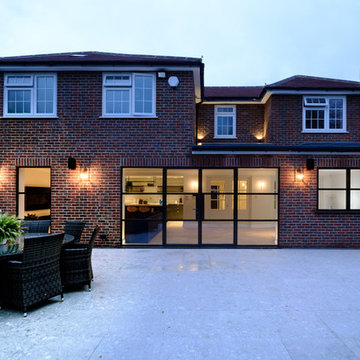
Elgood Avenue used modern industrial style glazing with the Sieger® Legacy product range. The Sieger Legacy doors offer exceptional levels of thermal performance. The thin vertical and horizontal glazing bars allow an abundance of light to flood through into the internal living spaces.



Item 3 of 7
 IQ Glass UK
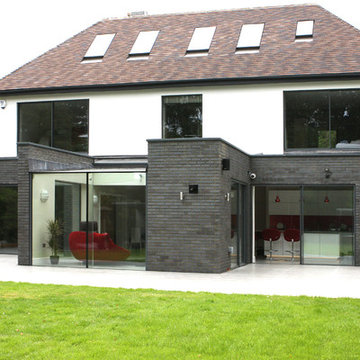

Sliding doors and structural glass were used in conjunction to create an elegant glass box extension in Surrey. The minimalist framing achieved by the structural glass and slim framed sliding doors creates a beautiful ultra-modern conservatory style addition to homes. Glass box extensions bring homeowners closer to their garden and outdoor living spaces for the whole year as the glass box can be used throughout both the warm and colder months. The addition of sliding doors to glass boxes allows for both ventilation and access into the garden which provides a seamless connection between the indoor and outdoor spaces.
 minimal windows® UK
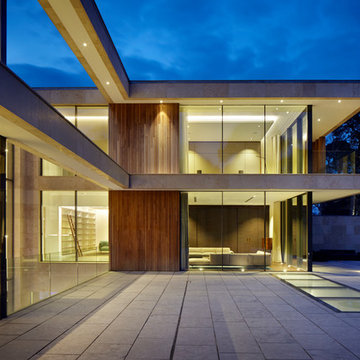
Slim framed sliding doors were installed to this new build residential home in Surrey to allow an abundance of light to flood the internal living spaces. With only the slim sightline visible between each pane the homeowner is provided with beautiful uninterrupted views. The owners of this property achieve a stunning indoor-outdoor living environment.
 BathroomsbyDesign
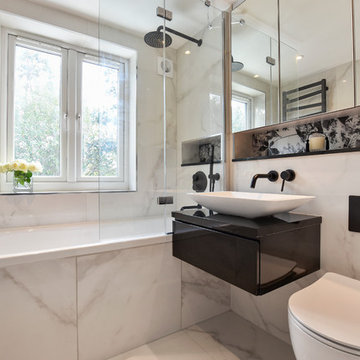
A glass panel adds to the sleekness of this wet room design; we love the cutting-edge shower head and how the marble tiling adds to the sophistication of the space. An alcove which smartly integrates a mirror expands the perception of space in the room. Perfect!

 Yoko Kloeden Design
Photo of a contemporary galley kitchen/diner in London with blue cabinets, quartz worktops, white splashback, marble splashback, light hardwood flooring, a submerged sink, flat-panel cabinets, black appliances, an island and grey floors.

 designcubed
Simon Maxwell
Inspiration for a contemporary dining room in London with white walls and light hardwood flooring.
Inspiration for a contemporary dining room in London with white walls and light hardwood flooring.



This is an example of a large contemporary gender neutral playroom for toddlers in Munich with grey walls and light hardwood flooring.
 User
UserPhoto: Richard Gooding Photography
Styling: Pascoe Interiors
Architecture & Interior renovation: fiftypointeight Architecture + Interiors

Photo of a small contemporary grey and pink ensuite bathroom in Sussex with a walk-in shower, a wall mounted toilet, pink tiles, ceramic tiles, white walls, grey floors, an open shower, flat-panel cabinets and white cabinets.
Photo of a small contemporary grey and pink ensuite bathroom in Sussex with a walk-in shower, a wall mounted toilet, pink tiles, ceramic tiles, white walls, grey floors, an open shower, flat-panel cabinets and white cabinets.
16