
Search results for "Https:" in Home Design Ideas
 SmartHaus Kitchens & Bathrooms
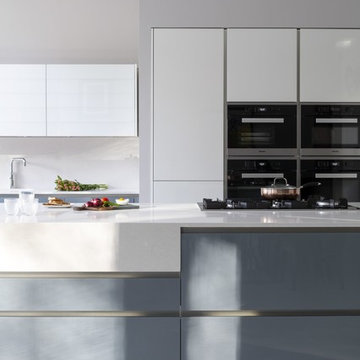
This new build is situated in a leafy suburb of Leicestershire and features an open plan, spacious kitchen, dining and snug opening out onto landscaped gardens. The brief, to create a contemporary main kitchen with island and drop down table is designed with Silver Grey and Polar White doors both in gloss finish. They marry perfectly with Silestone Yukon Quartz for the stunning Island coupled with 30mm White Macubus Quartzite to create the drop down seating area. The Spice Kitchen is designed with Cream doors and Cosmic Gold Granite surfaces. To the rear is the utility in the same specification. The area is completed with stunning Porcelain flooring throughout.
 Russell Hutton | Makers of Fine
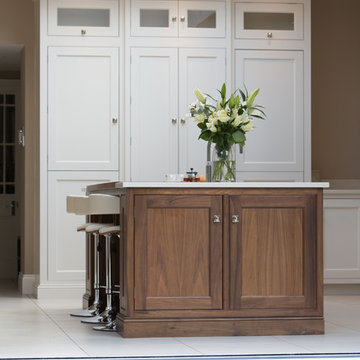
With impeccable detail, rich walnut accents and the best appliances including a Wolf Range, Gaggenau integrated fridge & freezer and Westin canopy extractor, this sophisticated kitchen extension oozes class. A Russell Hutton bespoke kitchen complements this light and spacious extension by Whitshaw Builders. Photo's courtesy of Whitshaw Builders.
Find the right local pro for your project
 IQ Glass UK
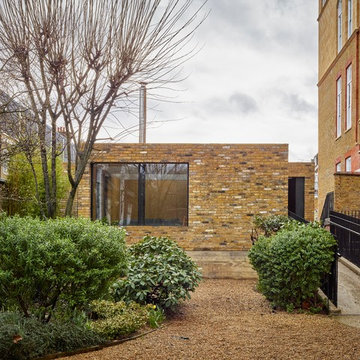
IQ Glass installed various minimal frame sliders including minimal windows sliding pocket door and two track minimal windows.
The sliding door in a pocket door configuration meant the sliders can be hidden within the wall cavity, merging internal and external living spaces resulting in the outdoor space acting as an extension of the home. The hidden pocket door resulted in a seamless opening between the internal and external living space.
The two-track minimal windows as windows measured as an impressive 3m wide x 1.8m providing the home owners with incredible view without obstruction.

 Wall Morris Design

Custom, stained oak cabinetry in collaboration with Newtown Woodworks. Lighting, via Hicken Lighting. Photography by Gareth Byrne.
Contemporary l-shaped open plan kitchen in Dublin with a double-bowl sink, flat-panel cabinets, dark wood cabinets, engineered stone countertops, white splashback, engineered quartz splashback, integrated appliances, porcelain flooring, an island, brown floors, white worktops and a drop ceiling.
Contemporary l-shaped open plan kitchen in Dublin with a double-bowl sink, flat-panel cabinets, dark wood cabinets, engineered stone countertops, white splashback, engineered quartz splashback, integrated appliances, porcelain flooring, an island, brown floors, white worktops and a drop ceiling.
 Distinction Group
Chris Snook
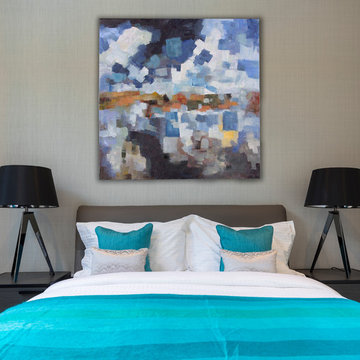
Inspiration for a medium sized contemporary master bedroom in London with grey walls, carpet and no fireplace.
Inspiration for a medium sized contemporary master bedroom in London with grey walls, carpet and no fireplace.


Item 3 of 7

 IQ Glass UK
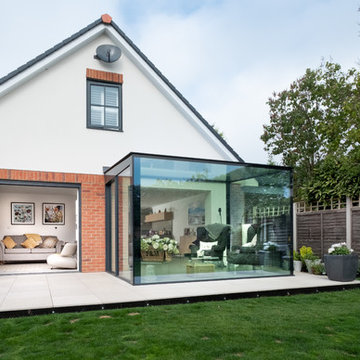
Glass box providing a beautifully minimalistic extension to the property to connect the home owners further with the outdoor living space while providing them with an extended indoor space.
 SmartHaus Kitchens & Bathrooms
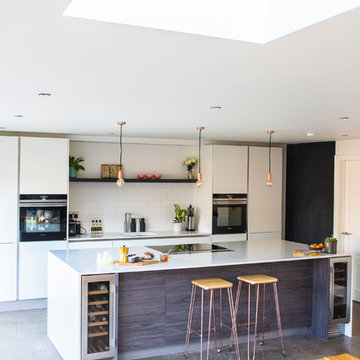
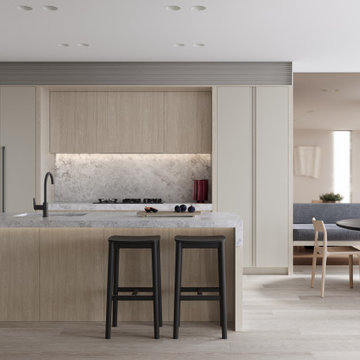
The Tilley's stunning extension to their beautiful home created an exciting open plan area to house a truly contemporary kitchen.
Design ideas for a large contemporary galley open plan kitchen with a single-bowl sink, flat-panel cabinets, white cabinets, quartz worktops, white splashback, porcelain splashback, black appliances, concrete flooring, an island, grey floors and white worktops.
Design ideas for a large contemporary galley open plan kitchen with a single-bowl sink, flat-panel cabinets, white cabinets, quartz worktops, white splashback, porcelain splashback, black appliances, concrete flooring, an island, grey floors and white worktops.
 Fishpools Furniture Store & Interior Designers
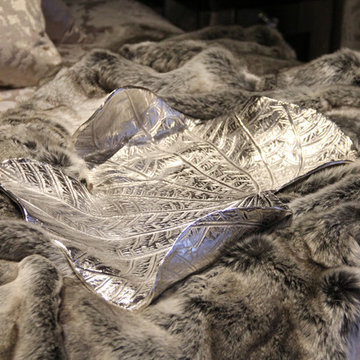
The master bedroom continues the calming neutral theme, in this instance with added warmth for the perfect relaxing experience. Sumptuous fabrics create a bed fit for a king, complete with bespoke cushions.
Robert Mills Photography
 Sieger® Systems

The rear ground floor rooms were opened up to create one large kitchen/dining and living space which flowed through into the garden through Sieger® Slim Sliding Doors. A Sieger® Casement Window was installed alongside the sliding to allow light to flow through and brighten up the living space throughout the day.



 Maud interiors
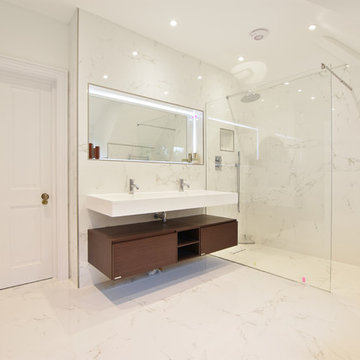
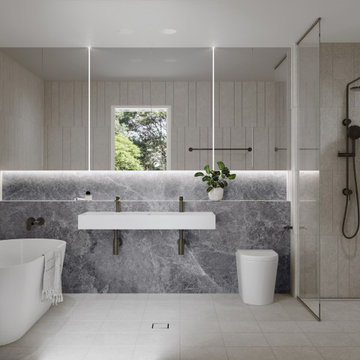
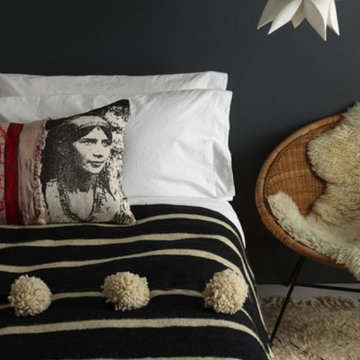
One of a selection of stylish striped Moroccan pom pom blankets which have been hand-woven exclusively for us from 100% wool on traditional looms in Morocco.
Hand woven using techniques passed down from father to son over generations, these thick blankets were originally designed to keep out the cold in the High Atlas mountains.
They have been given a contemporary twist with the addition of large natural coloured pom poms at the head and foot of the blanket and sophisticated blue black stripes.
Material: 100% wool
Size: 240cm x 300cm
94in x 118in
Machine washable on wool or silk setting at 30c or dry clean.
Bespoke sizes are available for interior designers/boutique hotels, Contact us for details.
 Sieger® Systems
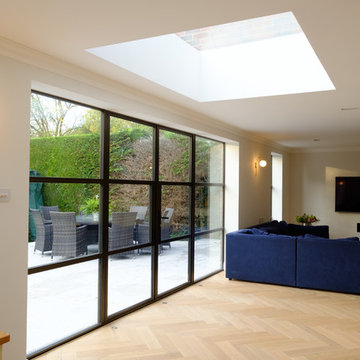
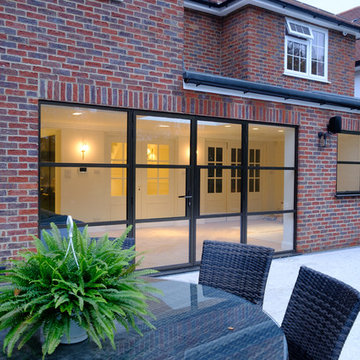
Elgood Avenue used Sieger Legacy door The vertical and horizontal glazing bars on the door system offer an Art Deco style to both modern and heritage properties resulting in a highly sophisticated aesthetic.

 IQ Glass UK
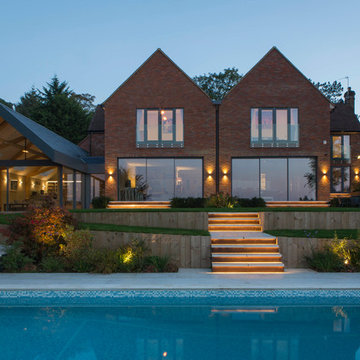
A rear elevation of this modern house in Buckinghamshire. The house used our minimal windows sliding doors to the ground floor with Sieger Aluminium windows and doors to the upper floors.
 Sieger® Systems
Elgood Avenue used Sieger Legacy door The vertical and horizontal glazing bars on the door system offer an Art Deco style to both modern and heritage properties resulting in a highly sophisticated aesthetic.
 IQ Glass UK
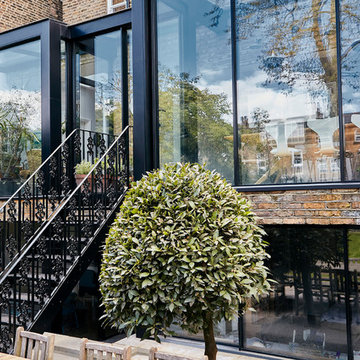
Gauden Road was designed by Kaap Studio Architects. This incredible rear extension saw the installation of minimal windows® sliding doors with a clever addition of frameless glass balustrades to act as a safety barrier when the sliding doors were open. This rear extension has a balcony style aesthetic as the rear garden stepped down to provide access to the basement level rooms.
19