
Search results for "Https:" in Home Design Ideas
 IQ Glass UK
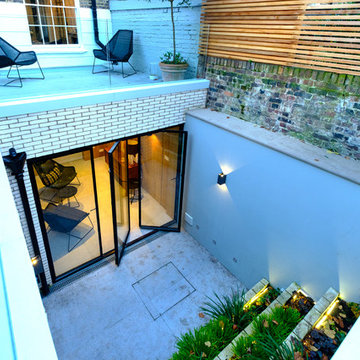
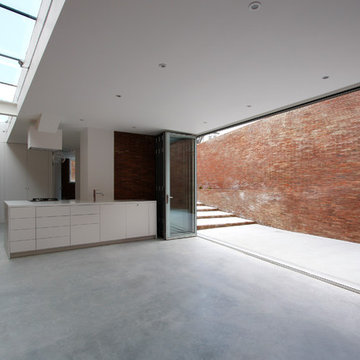
IQ Glass was involved in the renovation of this basement space and exterior courtyard in London. The renovated basement gains natural light thanks to a sunken courtyard within the rear garden. Here IQ Glass provided a range of architectural glazing solutions to enhance the artisan and luxury design of the home.
 Tailored Space Interiors - Interior Design
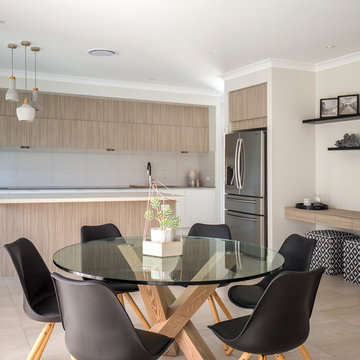
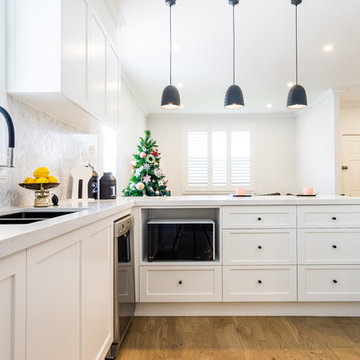
This is an example of a medium sized contemporary open plan dining room in Gold Coast - Tweed with beige walls, ceramic flooring and beige floors.
 IQ Glass UK
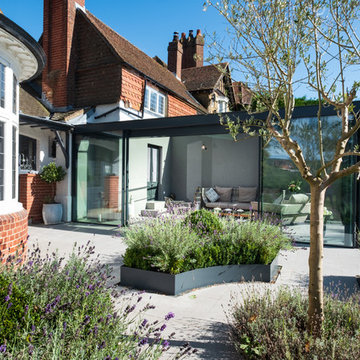
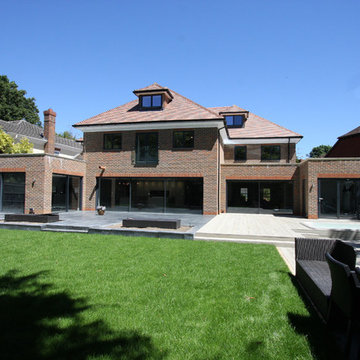
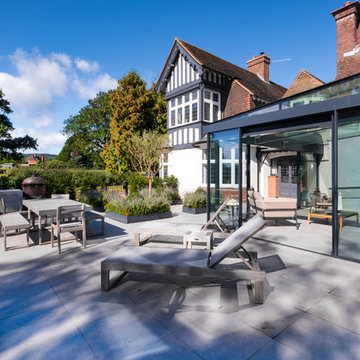
Sliding doors and structural glass were used in conjunction to create an elegant glass box extension in Surrey. The minimalist framing achieved by the structural glass and slim framed sliding doors creates a beautiful ultra-modern conservatory style addition to homes. Glass box extensions bring homeowners closer to their garden and outdoor living spaces for the whole year as the glass box can be used throughout both the warm and colder months. The addition of sliding doors to glass boxes allows for both ventilation and access into the garden which provides a seamless connection between the indoor and outdoor spaces.
Find the right local pro for your project
 Fishpools Furniture Store & Interior Designers
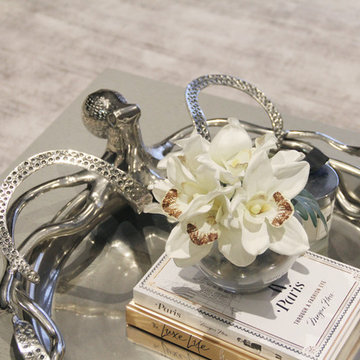

This gorgeous open plan kitchen/living/dining space is brought to life with a carefully curated selection of neutrals. The added variation of texture, from the smooth glass table to the velvet occasional chair add further design elements to the space. The pop of colour keeps the look fun and thoroughly modern.
Robert Mills Photography
 Sieger® Systems

The rear ground floor rooms were opened up to create one large kitchen / dining and living space which flowed through into the garden through elegant Sieger® Slim Sliding Doors. The three-track slim framed sliding glass doors featured one fixed pane and two sliding panes to create a wide opening that allows fresh air to flow throughout the property throughout the year when desired.
 Corido Teak Garden Furniture
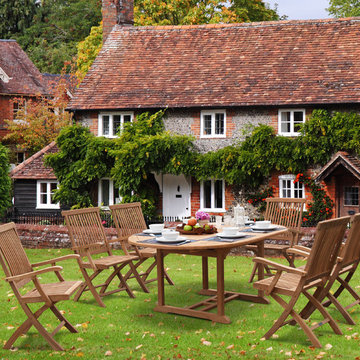
This outdoor 6 seater extending dining set with folding chairs will be delivered pre-assembled for your immediate enjoyment.
Manufactured in durable, sustainable grade-A teak, Tectona grandis.
All our teak furniture is audited and issued with a SVLK certificate certifying that the teak has been legally harvested and that the furniture can be sold and marketed in any EU country.
The EU Timber Regulations (EUTR) 995/2010 prohibit the placing of illegally harvested and produced timber and timber-based products onto the European Markets.

Item 3 of 7

 Gaudion Furniture
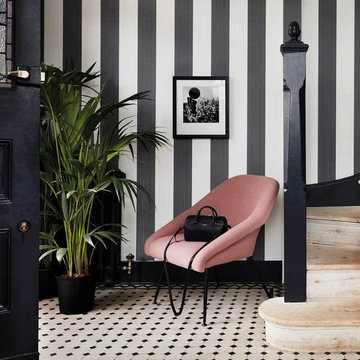
A classic striped wallpaper is not only timeless but can provide high impact. It adds visual impact to any space
Photo of a contemporary home in Melbourne.
Photo of a contemporary home in Melbourne.
 IQ Glass UK
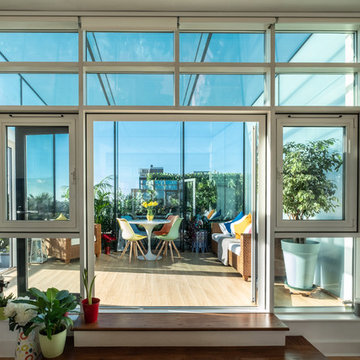
To reduce the radiant heat within the building, solar control glass was used as it would have a high level of sunlight. Low maintenance coating was applied to the external face of the building to remove any dirt or deposits.
 IQ Glass UK
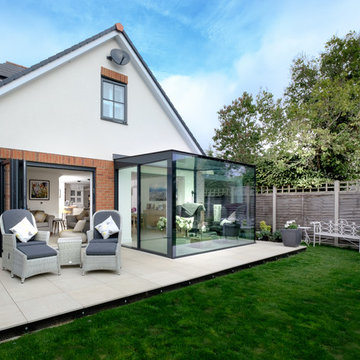
Glass box providing a beautifully minimalistic extension to the property to connect the home owners further with the outdoor living space while providing them with an extended indoor space.
 IQ Glass UK
Sliding doors and structural glass were used in conjunction to create an elegant glass box extension in Surrey. The minimalist framing achieved by the structural glass and slim framed sliding doors creates a beautiful ultra-modern conservatory style addition to homes. Glass box extensions bring homeowners closer to their garden and outdoor living spaces for the whole year as the glass box can be used throughout both the warm and colder months. The addition of sliding doors to glass boxes allows for both ventilation and access into the garden which provides a seamless connection between the indoor and outdoor spaces.



Item 3 of 7
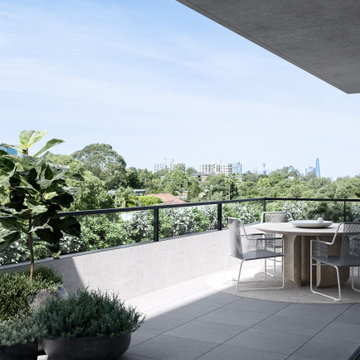

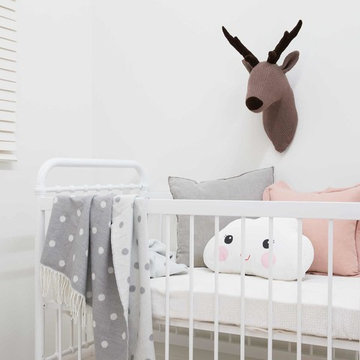
 Mocka New Zealand
Mocka Sonata Cot.
The charm of a nostalgic metal frame in modern bright white colour, the Mocka Sonata Cot is a must have for any new parent. The sturdy metal frame with adjustable cot base height, makes this a pretty, safe and practical cot to suit any decor.
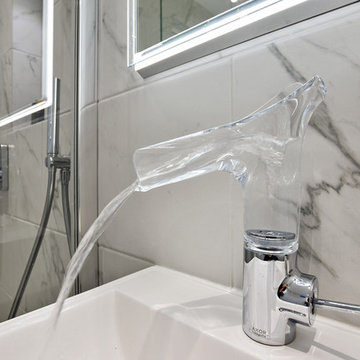
 BathroomsbyDesign
"There is nothing more organic and natural looking in my opinion that the beautiful Stark V "vortex" basin mixer which we put in the guest shower room. Because this is a room which everybody uses, we wanted something which had a "wow" factor and it works every time!"
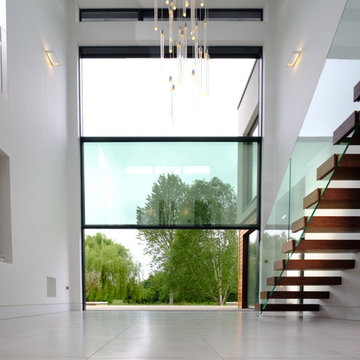 IQ Glass UK
The minimal windows Guillotine Windows installed to this new build property offers high levels of thermal insulations, solar protection and transparency.
Glass balustrades were used on the staircase as a protection batter while allowing light to penetrate further into the building.
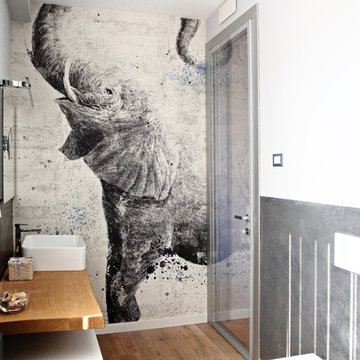
 SILVIA PIETTA ARCHITETTO
Foto © claudia murgese 2019
This is an example of a medium sized contemporary shower room bathroom in Milan with open cabinets, light wood cabinets, a built-in shower, a wall mounted toilet, grey walls, light hardwood flooring, a vessel sink, wooden worktops and a sliding door.
This is an example of a medium sized contemporary shower room bathroom in Milan with open cabinets, light wood cabinets, a built-in shower, a wall mounted toilet, grey walls, light hardwood flooring, a vessel sink, wooden worktops and a sliding door.
 User

UserDesign ideas for a large contemporary open plan dining room with grey walls, light hardwood flooring, a ribbon fireplace, beige floors and wainscoting.

 Wall Morris Design
Custom, stained oak cabinetry in collaboration with Newtown Woodworks. Lighting, via Hicken Lighting. Photography by Gareth Byrne.
Contemporary l-shaped open plan kitchen in Dublin with a double-bowl sink, flat-panel cabinets, dark wood cabinets, engineered stone countertops, white splashback, engineered quartz splashback, integrated appliances, porcelain flooring, an island, brown floors, white worktops and a drop ceiling.
Contemporary l-shaped open plan kitchen in Dublin with a double-bowl sink, flat-panel cabinets, dark wood cabinets, engineered stone countertops, white splashback, engineered quartz splashback, integrated appliances, porcelain flooring, an island, brown floors, white worktops and a drop ceiling.
20