
Search results for "Https:" in Home Design Ideas
 Oho! Installateur
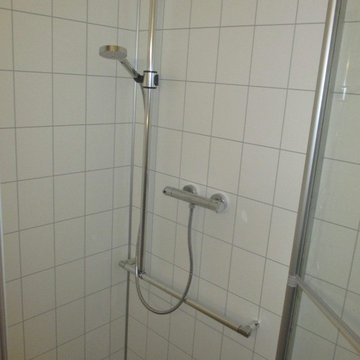
Diese Badsanierung wurde für ein pflegebedürftiges Ehepaar innerhalb einer Woche saniert, inkl. Boden und Wand. Entsprechend dem Förderwesen in barrierefreier Ausführung
 Laura Messori
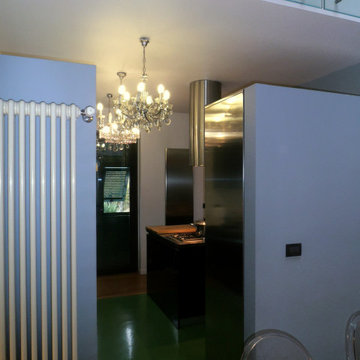
La cucina e il soppalco vista dal pranzo
Photo of a large contemporary open plan living room with white walls, light hardwood flooring and a wall mounted tv.
Photo of a large contemporary open plan living room with white walls, light hardwood flooring and a wall mounted tv.
 POParch studio
POParch studio
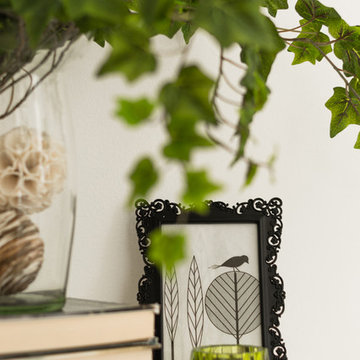
Inspiration for a small contemporary enclosed games room in Milan with white walls, laminate floors and grey floors.
Inspiration for a small contemporary enclosed games room in Milan with white walls, laminate floors and grey floors.
 WERTHEBACH Gamechanger in der Treppenrenovierung
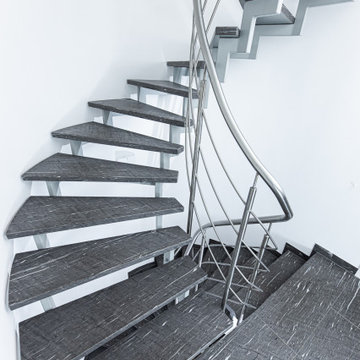
Inspiration for a large contemporary staircase in Cologne.

 Studio MAC
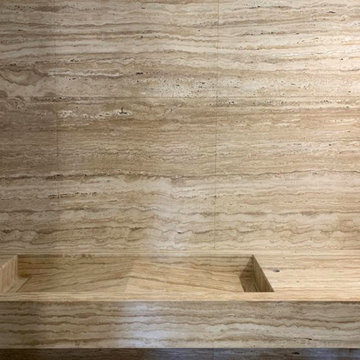
Inizio lavori, posa del marmo Travertino avorio per il lavabo su misura
This is an example of a large contemporary shower room bathroom in Turin with a built-in shower, marble tiles, marble worktops, a wall niche, a floating vanity unit, beige cabinets and double sinks.
This is an example of a large contemporary shower room bathroom in Turin with a built-in shower, marble tiles, marble worktops, a wall niche, a floating vanity unit, beige cabinets and double sinks.
 Barbara Genda Bespoke Furniture & Interiors
David Jensen
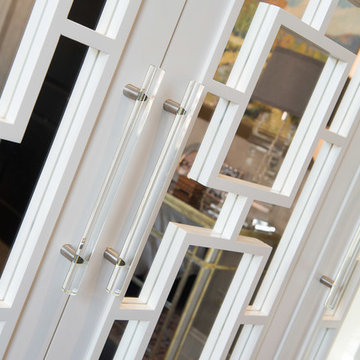
Photo of a large contemporary gender neutral home in London with shaker cabinets, white cabinets, medium hardwood flooring and brown floors.
Photo of a large contemporary gender neutral home in London with shaker cabinets, white cabinets, medium hardwood flooring and brown floors.

 Paolo Riboldi Arredamento d'interni
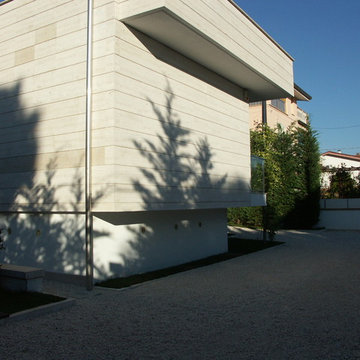
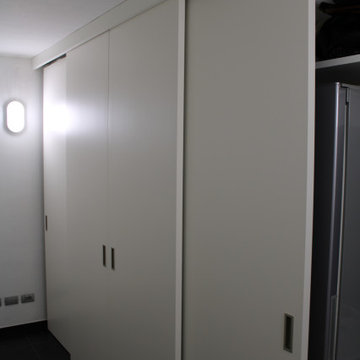
PARETE LAVANDERIA ATTREZZATA CON PORTE SCORREVOLI STRUTTURA IN TAMBURATO CON MANIGLIETTE ALL'INCASSO , FINITURA LACCATO BIANCO ,SU BINIARI CON GUIDE SERVOASSISTITE. IL CLIENTE HA CHIESTO UNA SOLUZIONE CHE NASCONDESSE LA ZONA SCARPIERA FRIGO E CANTINETTA IN UNO SPAZIO DI PICCOLE DIMENSIONI

 Stone Fourteen Veneer
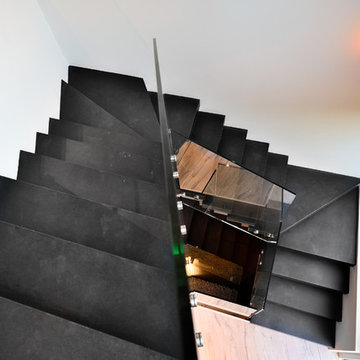

Feature wall veneer stone cladding
Inspiration for a small contemporary open plan dining room with metallic walls.
Inspiration for a small contemporary open plan dining room with metallic walls.
 AUDE BELLEC
Nichée sur les hauteurs de Porticcio, cette villa d’architecte des années 70 a fait l’objet d’une transformation intérieure complète, révélant désormais un style design, élégant et sophistiqué.
Un soin minutieux a été apporté au choix de chaque pièce de mobilier, mêlant des teintes sobres à des touches plus acidulées, en harmonie avec les œuvres d’art qui ponctuent la décoration. L’ensemble crée une atmosphère à la fois contemporaine et chaleureuse, où chaque détail a été pensé pour refléter une certaine idée du raffinement.
 CANAL Architectural
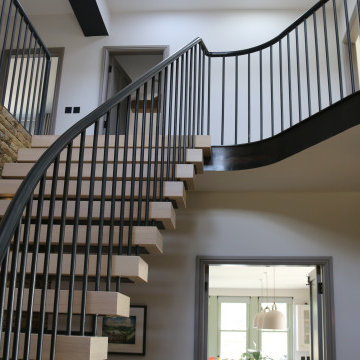
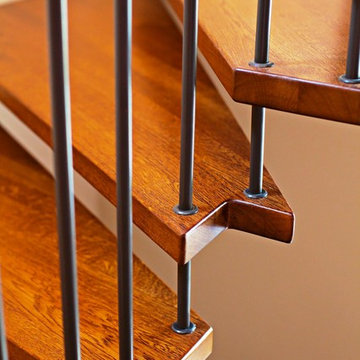
Bespoke cantilevered house for a property in the Peak District. The mild steel staircase incorporated 16 timber treads with 20mm spindles and handrails, incorporating an all wax finish. Minimalist staircase structure that blended perfectly with the contemporary and rustic elements of the property.
 Cocré-art

Eclairage plafonnier situé au centre du salon, finition en aluminium laqué blanc de chez SLV.
Agence cocré-art
Large contemporary open plan living room in Paris with white walls, light hardwood flooring, a wood burning stove, a concrete fireplace surround and a wall mounted tv.
Large contemporary open plan living room in Paris with white walls, light hardwood flooring, a wood burning stove, a concrete fireplace surround and a wall mounted tv.
 raumgespür innenarchitektur design Ilka Hilgemann
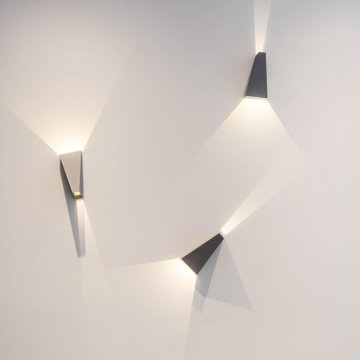
Detail Wandleuchten im Essbereich
Inspiration for a small contemporary open plan dining room in Malaga with grey walls.
Inspiration for a small contemporary open plan dining room in Malaga with grey walls.
 Gaerten von Hoerschelmann GmbH
Soeren von Hoerschelmann
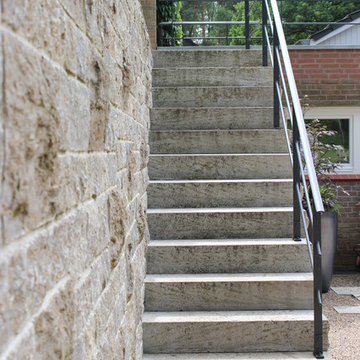
Photo of a large contemporary back full sun garden in Hamburg with gravel.
Photo of a large contemporary back full sun garden in Hamburg with gravel.

 Martin Hofer Fertiggaragen
Hier wurde eine Großraumgarage in der Größe Länge: 5,98m x Breite 5,95m x Höhe: 2,98m als ein Ausstellungsgebäude für Pelletheizungen geliefert. Der Einbau der Türen, Fenster und Heizanlagen erfolgte bauseitig.

 level-ak
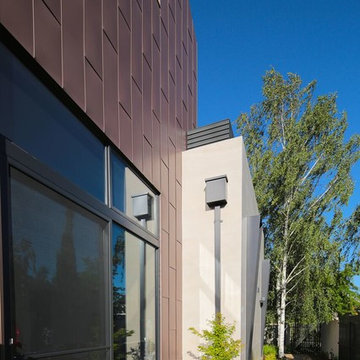
This contemporary sustainable house enjoys a temperate environment due to the implementation of the main principles of passive design:
Capturing North sunlight with adequate screening
Allowing cross ventilation through the whole house
Installing double glazing with low U value
Increasing the insulation in all external and internal walls
We were able to maximize the use solar panels by avoiding a pitch roof. These solar panels generate eight kilowatts, which cater for most of the energy needs of the house. We also installed a 20,000-litre rainwater tank under the front garden in order to irrigate the garden and provide water for the toilets.
Photo Credit : Georges Chedid

103