
Search results for "Https:" in Home Design Ideas

 Catherine Marchon - CM.agencements

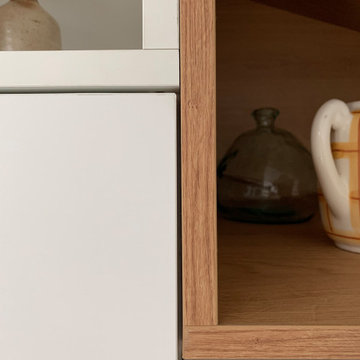
Inspiration for a small contemporary wardrobe in Toulouse with flat-panel cabinets and white cabinets.
 Reno Designs
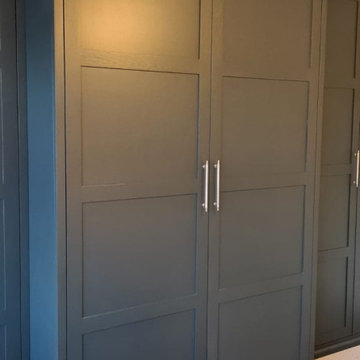
This floor to ceiling and well to wall really provides the best look and a vast storage. Using the beautiful solid ash wood to really show off the grain with this darker colour! Inside is beautiful large solid oak drawers and a mirror. Everything you might need in a wardrobe! Get yours today with a 20% off discount !!!
 Dormus Design Collective
antique painting and frame
Small contemporary formal open plan living room in London with beige walls, medium hardwood flooring, a freestanding tv and beige floors.
Small contemporary formal open plan living room in London with beige walls, medium hardwood flooring, a freestanding tv and beige floors.
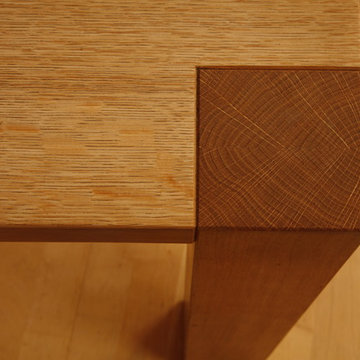
 Wolf Möbelwerkstatt
wolf möbelwerkstatt
Small contemporary open plan games room in Frankfurt with white walls, carpet and brown floors.
Small contemporary open plan games room in Frankfurt with white walls, carpet and brown floors.
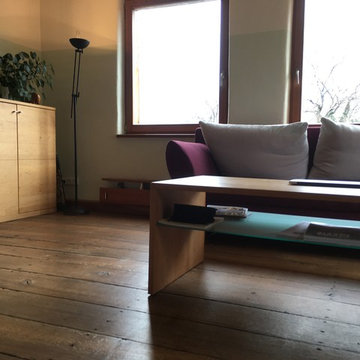
 Sabine Rottschy Interior Design
Sabine Rottschy
Inspiration for a large contemporary open plan games room in Dortmund with green walls, dark hardwood flooring, a standard fireplace, a stone fireplace surround, no tv and brown floors.
Inspiration for a large contemporary open plan games room in Dortmund with green walls, dark hardwood flooring, a standard fireplace, a stone fireplace surround, no tv and brown floors.
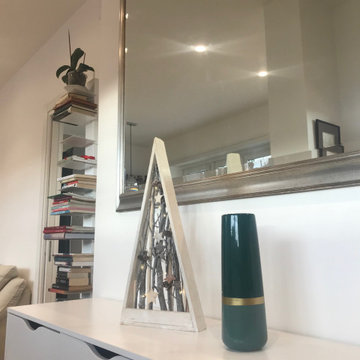
 M|A Studio
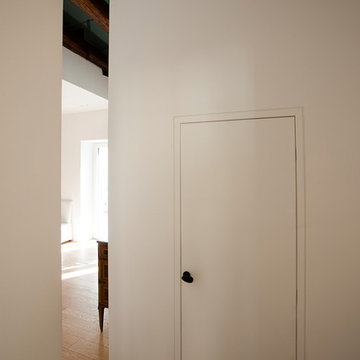
Photo of a small contemporary foyer in Rome with white walls, vinyl flooring, a single front door, a white front door and brown floors.
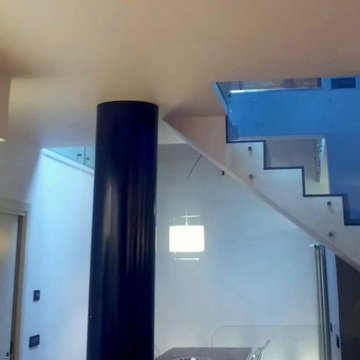
 Laura Messori
Vista della scala verso il sottotetto
Inspiration for a large contemporary open plan living room with white walls and a wall mounted tv.
Inspiration for a large contemporary open plan living room with white walls and a wall mounted tv.
 Longo Troja | Studio d'architettura
Francesco Semmola
Photo of a small contemporary bathroom in Naples with open cabinets, black cabinets, a two-piece toilet, white walls, light hardwood flooring, a vessel sink, solid surface worktops and black worktops.
Photo of a small contemporary bathroom in Naples with open cabinets, black cabinets, a two-piece toilet, white walls, light hardwood flooring, a vessel sink, solid surface worktops and black worktops.
 h(O)me attitudes by Sylvie Grimal
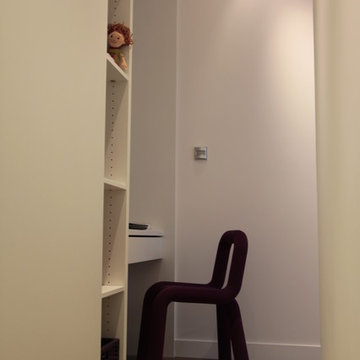
- Chaises Bold violet
- Cadre Ancien chiné aux puces
- Dressing sur mesure Home Attitudes
- Toile de Jouy Rose
- Tabouret AHA Kartell
Création h(O)me Attitudes
- Chien Puppy extra large Eero Aarnio existe aussi en orange, vert, dalmatien ...
- Lustre Oiseaux Mathieu Challières
Plusieurs tailles disponibles, chaque modèle est unique
- Décalcomanie Le predeau
Architecte d'Intérieur h(O)me Attitudes
Photos Sylvie Grimal
 Conservaciones y Proyectos del Sur
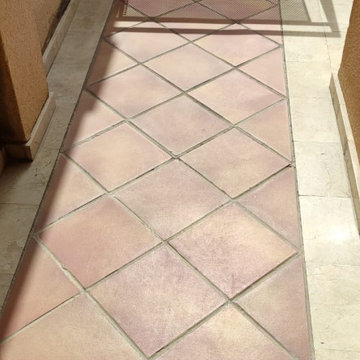
Obra de prevención de entrada de agua viento a vivienda, realizada mediante la instalación de unas canales metálicas embutidas en la llagas de la solería y la instalación de una cubrición metálica traslucida.
 SDA Architects

Inspiration for a large and multi-coloured contemporary two floor detached house in Sydney with stone cladding, a pitched roof, a metal roof and a grey roof.
 Julie Wallinger Interiors
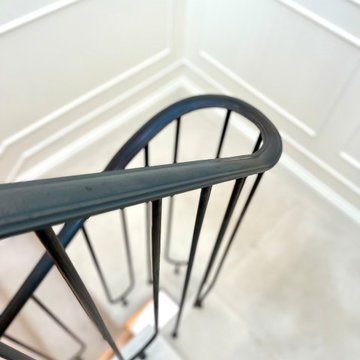
We thought it was important that, no matter what we chose to do in each room of the house, the hallway, landings and the staircase were the unifying core of the house. winding from the lower ground to the 4th floor, We kept the off white walls with just a gentle feature of beading, as a soft backdrop to the stunning contrasting black metal railings. We did however give each landing its own pair of wall lights in different styles per floor.
 ExtraOrdinary Rooms
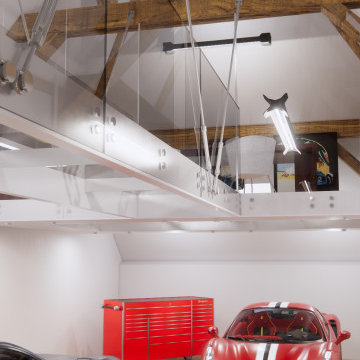
A gorgeous contemporary office conversion inside a grade 2 listed barn. Our clients car collection takes centre stage.
Photo of a large contemporary home office in Sussex.
Photo of a large contemporary home office in Sussex.
 Studio Ingegneria & Design Giacomo Frecciarulo

Design ideas for a small contemporary dining room in Naples with beige walls, porcelain flooring, beige floors and wallpapered walls.
 PORTRAIT D'INTERIEUR - Marilyne LE MEUR
Marilyne LE MEUR
contact@portraitdinterieur.com
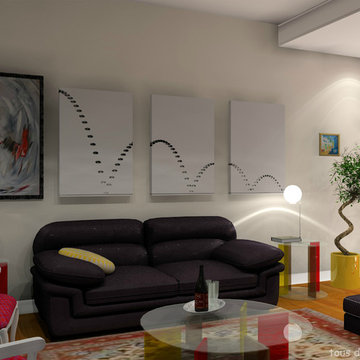
Photo of a large contemporary open plan living room in Nantes with a reading nook, beige walls, ceramic flooring, no fireplace and a freestanding tv.
Photo of a large contemporary open plan living room in Nantes with a reading nook, beige walls, ceramic flooring, no fireplace and a freestanding tv.

 Agence Alice Garruchet
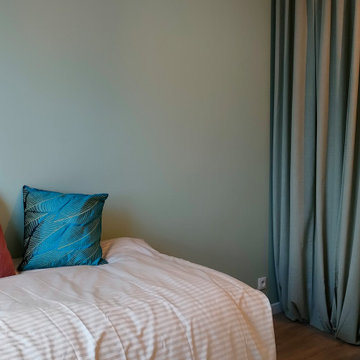
La partie séjour-chambre se développe autour de la tapisserie murale sobre, mais tout de même présente. Le vert dragée vient encadrer l'espace pour donner une sensation de cocon confortable.
Le day-bed sert de canapé, de lit une ou deux places selon les besoins. Les coussins et le fauteuil appelle à la détente tout en apportant des touches de couleurs.
Tous les éléments de décoration ont été choisis avec soin ?

 Apt Studios
Barn conversion & Garden with Lincolnshire View
This Lincolnshire garden sits next to a contemporary barn conversion, and our client requested a garden that makes the most of the stunning surrounding countryside views, while providing spaces for entertaining.
We designed a bespoke Corten steel water feature that flows into a lower pool that runs straight through the center of the garden providing movement and sound, while a central stepping stone allows movement between the main seating area and the outdoor kitchen complete with a full outdoor cooking suite and outdoor shower.
The sunken seating area alongside the boundary hedges provide screening and shelter from the harsh winds that whip across the site, while still allowing views out across the countryside as generous herbaceous planting softens the hard landscaping in this garden.

15