
Search results for "Https:" in Home Design Ideas

 Metallgestaltung Safranek
Wunsch der Kundin war einen "Blickfang" auf Ihrem Balkon zu installieren, der von dem ansonsten ziemlich unschönen Ausblich ablenkt. So enstanden zwei Vogelfamilien aus brünierten Kupferblechen.
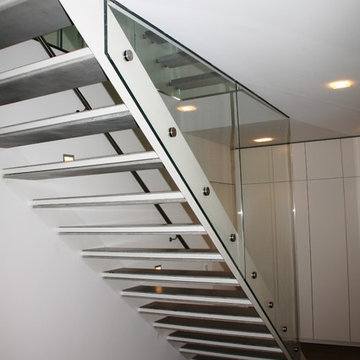
 Treppen und Bauelemente Schmidt GmbH
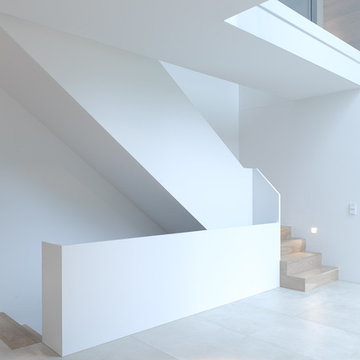
Weiße Blechwangentreppe mit Betondesignstufen und Glaswand. Stufenbeleuchtung in der Wand.
Large contemporary concrete straight staircase with open risers.
Large contemporary concrete straight staircase with open risers.

 Molteni e Tornaghi architetti
Particolare isola cucina
Design ideas for a small contemporary single-wall kitchen with a built-in sink, beaded cabinets, white cabinets, engineered stone countertops, grey splashback, porcelain splashback, stainless steel appliances, porcelain flooring, an island, grey floors and grey worktops.
Design ideas for a small contemporary single-wall kitchen with a built-in sink, beaded cabinets, white cabinets, engineered stone countertops, grey splashback, porcelain splashback, stainless steel appliances, porcelain flooring, an island, grey floors and grey worktops.
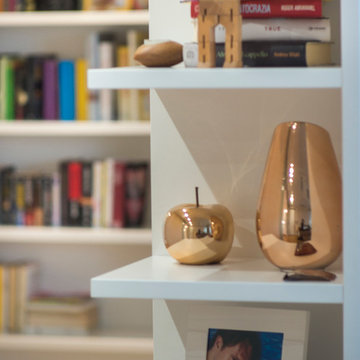
 Liadesign
Liadesign
Inspiration for a large contemporary open plan home in Milan with a reading nook, pink walls, light hardwood flooring and a built-in media unit.
Inspiration for a large contemporary open plan home in Milan with a reading nook, pink walls, light hardwood flooring and a built-in media unit.

 Studio Zay Milano
Dettaglio dell'armadio a parete nella sala da pranzo restaurato
Inspiration for a large contemporary built-in wardrobe for women in Milan.
Inspiration for a large contemporary built-in wardrobe for women in Milan.

 crossoverdesign
Tapetendesign / customized wallpaper design "Big Branching" – Kollektion / collection "Ornamental Dreams" - Design 01 001 01.09 - Farbe / colour "Scarlet Red"
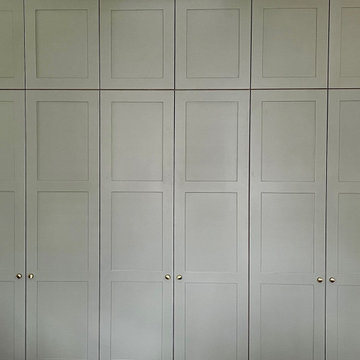
 M21 Cabinetmaking
Bespoke, made to measure Shaker Style panelled wardrobe in Farrow & Ball Pigeon.
Photo of a large contemporary master bedroom in Manchester.
Photo of a large contemporary master bedroom in Manchester.
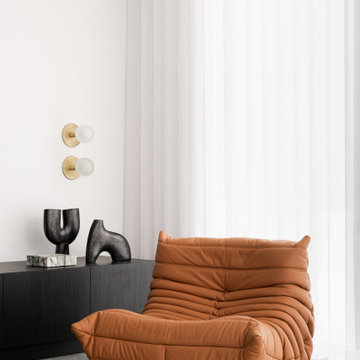
 User
UserThe open living room takes advantage of the abudnant natural light in the home, mixing high-design pieces with antique finds.
Photo of a large contemporary formal open plan living room in Melbourne with white walls, concrete flooring, a wall mounted tv and grey floors.
Photo of a large contemporary formal open plan living room in Melbourne with white walls, concrete flooring, a wall mounted tv and grey floors.

 Massimo Berto Architetto
massimo berto
This is an example of a small contemporary mezzanine living room in Venice with white walls, brick flooring, a standard fireplace, a stone fireplace surround and yellow floors.
This is an example of a small contemporary mezzanine living room in Venice with white walls, brick flooring, a standard fireplace, a stone fireplace surround and yellow floors.
 HGK Hamburger Grundstückskontor GmbH
Architektonisches Highlight aus triftigen Unter-Gründen
Die eindrucksvolle Architektur dieses schlicht, aber kunstvoll terrassierten Bauhaus-Bungalows sticht sofort ins Auge. Mindestens ebenso interessant ist das, was man nicht sieht. Jedenfalls für Bauherren und jene, die es noch werden wollen – und an einer wirtschaftlich sowie technisch einwandfreien Umsetzung ihres Projekts interessiert sind.
Kurzer Blick zurück: Bevor der Bauherr HGK beauftragte, war die individuelle Planung durch den Architekten Matthias Mecklenburg bereits in trockenen Tüchern. Uns kam die Aufgabe zu, schnell und zuverlässig den Hausbau umzusetzen – in wirtschaftlicher wie technischer Hinsicht. Das erwies sich als höchst anspruchsvoll, da die Bodenverhältnisse am Kanal überaus schwierig waren. Eine Pfahlgründung war ebenso notwendig wie eine sogenannte „Weiße Wanne“,eine wasserundurchlässige Stahlbetonkonstruktion im Untergrund.
HGK koordinierte die nötigen Arbeiten kostensicher und einwandfrei. Mehr noch: Dank sorgfältiger Planung gelang es uns auch, trotz schwierigen Untergrunds einen ganzen Wellnessbereich im Souterrain mit eigenem Ausgang zum Garten zu realisieren.

 Calixtone
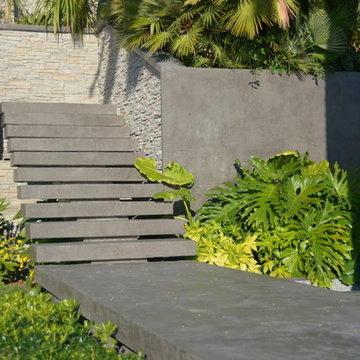
Espace extérieur en béton ciré (Parostone Calixtone)
Large contemporary full sun garden in Nice.
Large contemporary full sun garden in Nice.
 Philharmonic AV
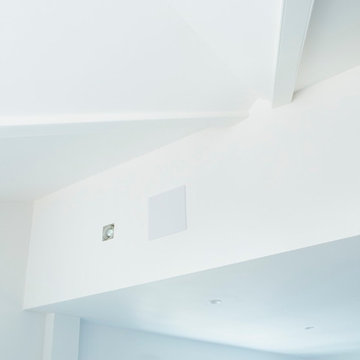
A close-up look at the discreet in-ceiling speakers connected to the Multi Room Audio system that we installed for our clients' modern, open plan Kitchen Diner.
 lucente Lichtplanung
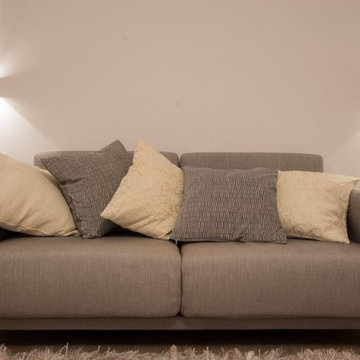
In diesem hochwertigen Einfamilienhaus überzeugt die schlichte Eleganz und Zurückhaltung der Lichtplanung von der Grundbeleuchtung her. Gerichtetes und indirektes Licht erzeugt Wirkung. Klare Highlights werden gesetzt, wie der Kronleuchter im Luftraum des Eingangsbereiches – ein Meisterwerk der Handwerkskunst. Warme Lichtstimmungen sorgen für den Wohlfühleffekt
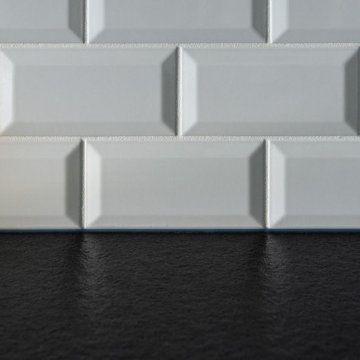
 BEER GmbH Küchen
Small contemporary u-shaped kitchen in Munich with white cabinets, granite worktops, grey splashback, black appliances, medium hardwood flooring, no island, brown floors and black worktops.
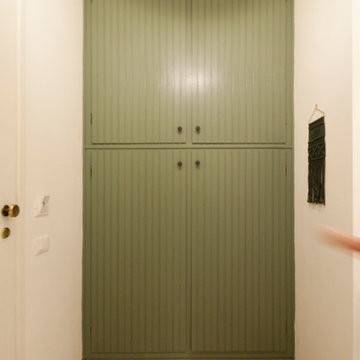
 Architetto Matteo Dall'Asta
Vecchio armadio anni 70 già esistente nell'abitazione rimodernato con un tocco di colore
Small contemporary open plan living room with green walls, vinyl flooring, a built-in media unit and brown floors.
Small contemporary open plan living room with green walls, vinyl flooring, a built-in media unit and brown floors.
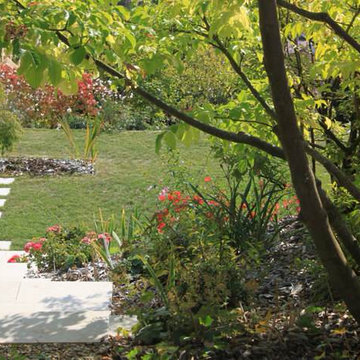
 BELLION-JOURDAN Art. Design & Nature SARL
photo : Bernard BELLION-JOURDAN, sept. 2015
L'accès depuis la cour : un escalier en marches décalées, en pierre calcaire de chandore flammée (pierre volontairement locale), petit passage étoir et cosy sous un magnifique Euodia Danielli, accédant sous un porche verdoyant vers la première terrasse de vie.
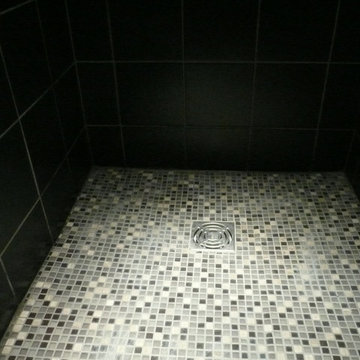
 Caméléon | Architecte d'intérieur
Une salle d'eau noir d'ébène...
Inspiration for a small contemporary shower room bathroom in Paris with a built-in shower, black tiles, ceramic tiles, black walls, ceramic flooring and black floors.
Inspiration for a small contemporary shower room bathroom in Paris with a built-in shower, black tiles, ceramic tiles, black walls, ceramic flooring and black floors.
 Patrizia Burato
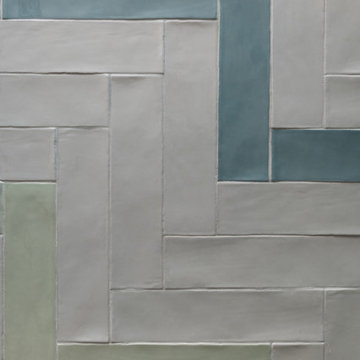
Dettaglio del rivestimento del bagno ospiti
| Foto di Filippo Vinardi |
Design ideas for a small contemporary shower room bathroom in Rome with open cabinets, grey cabinets, an alcove shower, a one-piece toilet, grey tiles, ceramic tiles, grey walls, porcelain flooring, a vessel sink, concrete worktops, grey floors, a sliding door and grey worktops.
Design ideas for a small contemporary shower room bathroom in Rome with open cabinets, grey cabinets, an alcove shower, a one-piece toilet, grey tiles, ceramic tiles, grey walls, porcelain flooring, a vessel sink, concrete worktops, grey floors, a sliding door and grey worktops.
 User
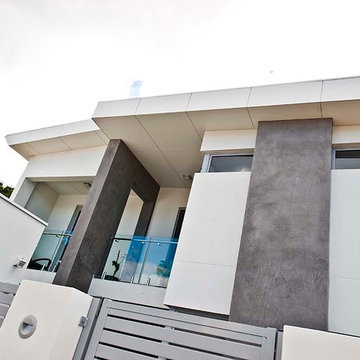
UserInspiration for a large and white contemporary two floor detached house in Perth with a flat roof.
60