
Search results for "Https:" in Home Design Ideas
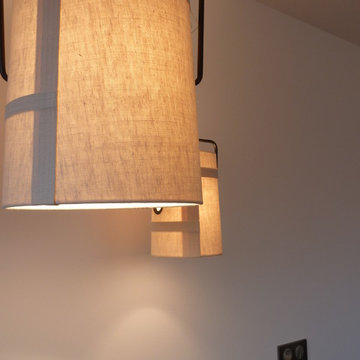
 Émilie Bigorne, architecte d'intérieur CFAI
Mise en scène des espaces par la lumière. la matière 'lin' le tissus ramène de la chaleur dans la chambre d'amis.
Design ideas for a large contemporary guest bedroom in Lille with white walls.
Design ideas for a large contemporary guest bedroom in Lille with white walls.
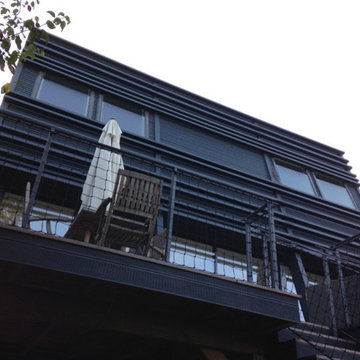
 Happy Home Maison Bois
crédit photo : Clément Guillaume
Inspiration for a large and gey contemporary terraced house in Paris with three floors, wood cladding, a flat roof and a metal roof.
Inspiration for a large and gey contemporary terraced house in Paris with three floors, wood cladding, a flat roof and a metal roof.
 E. Williams Landscapes Ltd
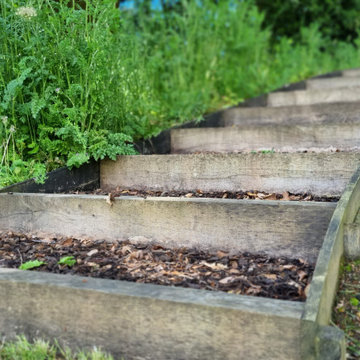
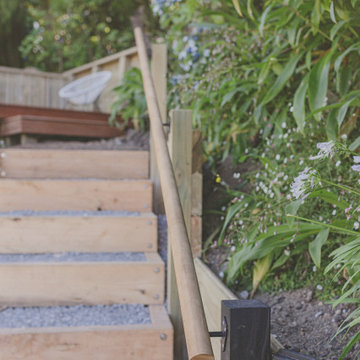
Perched high above the city of Winchester, this garden is both an architectural extension of the house and a richly planted, immersive outdoor space. Carved into a sloping site on the prestigious Sleepers Hill, the design called for exacting precision — a series of terraces, steps and platforms set out to balance engineering with elegance. We were appointed to carry out the full landscape construction, working closely to deliver a garden that feels grounded, generous and deeply considered.
At the rear, the garden is structured across three primary levels, each defined by porcelain-paved terraces and carefully placed steps. The upper terrace connects directly to the house, its paving aligned to internal thresholds and set out with crisp, stretcher-jointed lines. Wide porcelain steps lead down to the middle deck, which houses a bespoke outdoor kitchen framed in black-stained timber. The kitchen is built into a retaining wall and designed with clean linearity — practical, architectural, and in harmony with the wider scheme.
Below this, a final series of steps descends to the lower lawn. Along the way, raised planting beds and sloped borders soften the geometry, providing texture, colour and movement. The steps — detailed with porcelain treads and bullnosed edges — are centred precisely on doors and sightlines, their layout aligning across multiple axes to tie the garden seamlessly back to the architecture.
In contrast to the sleekness of the terraces, the boundary is held by mature planting and sculpted earthworks. Beech and yew hedging form the structural bones, while a naturalistic mix of perennials, ferns, and grasses bring softness to the transitions between levels. Alkaline soil and light topography informed the planting palette, which was layered to provide seasonal rhythm and a gently immersive feel.
Lighting was integrated throughout with subtlety and care. Stainless steel step lights illuminate the vertical planes, while spike-mounted uplighters reveal specimen trees and mature structural planting after dark. Wall-mounted fixtures were used sparingly — focused on architectural accents and sheltered dining areas. The lighting strategy supports both function and atmosphere, creating a garden that is as usable in the evening as it is expressive.
Materials were selected for their consistency and longevity. Florence Grey porcelain forms the main surface, chosen for its tone, texture, and durability. Brick paving in a subtle stone grey runs alongside key paths and thresholds, offering a shift in scale and pattern. Golden oak-effect composite decking was introduced to warm the palette on the middle terrace, bringing a soft counterpoint to the otherwise monochrome structure.
This was a project of technical challenge and spatial clarity — a garden that required careful coordination between design intent and on-site craft. Every level, line and junction was resolved with precision, allowing the finished space to feel calm, cohesive and grounded. From kitchen to canopy, terrace to tree, the garden now flows effortlessly — a quiet, sculpted space perched on the hillside, made for light, life and living.
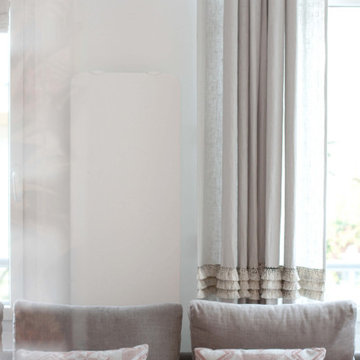
 MAZTRI
Inspiration for a large contemporary open plan living room in Paris with white walls and a freestanding tv.
 PAMPLEMHOUSE

La salle à manger se distingue du reste de la pièce à vivre grâce à un papier peint art déco et à un meuble sur mesure blanc et chêne clair.
Inspiration for a large contemporary open plan dining room in Paris with white walls, laminate floors, a standard fireplace, a plastered fireplace surround, beige floors and wallpapered walls.
Inspiration for a large contemporary open plan dining room in Paris with white walls, laminate floors, a standard fireplace, a plastered fireplace surround, beige floors and wallpapered walls.
 User

UserPhoto of a large contemporary ensuite bathroom in Clermont-Ferrand with a corner bath, white tiles, mosaic tiles, white walls, wood-effect flooring, a wall-mounted sink, engineered stone worktops, white worktops, a wall niche and double sinks.
 ADRAGLASS
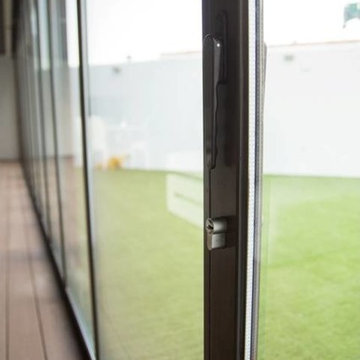
Cortinas de cristal con doble acristalamiento para un máximo aislamiento, estores motorizados, suelo de tarima tecnológica, cesped artificial y techo fijo imitación madera con focos led integrados.
 Ouvrage Conception & Réalisation
Villalba Thomas
Large contemporary gender neutral toddler’s room for toddlers in Bordeaux with white walls, medium hardwood flooring and brown floors.
Large contemporary gender neutral toddler’s room for toddlers in Bordeaux with white walls, medium hardwood flooring and brown floors.

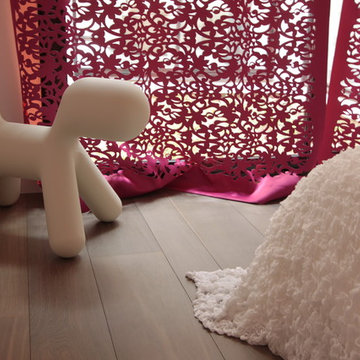
 h(O)me attitudes by Sylvie Grimal
- Cadre Ancien chiné aux puces
- Dressing sur mesure Home Attitudes
- Toile de Jouy Rose
- Tabouret AHA Kartell
- Chien Puppy extra large Eero Aarnio existe aussi en orange, vert, dalmatien ...
- Lustre Oiseaux Mathieu Challières
Plusieurs tailles disponibles, chaque modèle est unique
- Décalcomanie Le predeau
Architecte d'Intérieur - Décoratrice - Photos
Sylvie Grimal
 Paul Lonergan Architects

Large contemporary glass u-shaped glass railing staircase in Essex with open risers and panelled walls.
 Mailen Architects
 https://www.peterlanders.net/
Peter Landers Photography
Photo of a large contemporary living room in London.
Photo of a large contemporary living room in London.
 MJ Home

Cuisine en mobilier acrylique blanc brillant sans poignées détourées par un pont d'armoires et de meubles haut en noyer. Le noyer est associé a un plan de travail en céramique type Calacatta dont le vinage remonte élégamment le long des armoires et sous les meuble hauts. L'électroménager haut de gamme MIEL et Novy vient apporter toute la technique nécessaire à de bonnes réalisations culinaires. L'inox brossé de cet électroménager se rappelle sur le sol avec des carreaux de chez Florim en 60x60cm de la gamme Industrial en teinte steel et finition soft. Cuisine lumineuse, contemporaine tout en linéaire avec sa petite ambiance art déco pat l'association des matériaux.
 SLParch_ Arch. Lorenza Pollavini

Large contemporary painted wood u-shaped wire cable railing staircase in Milan.



 WERTHEBACH Gamechanger in der Treppenrenovierung
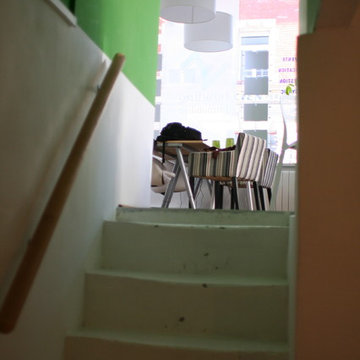
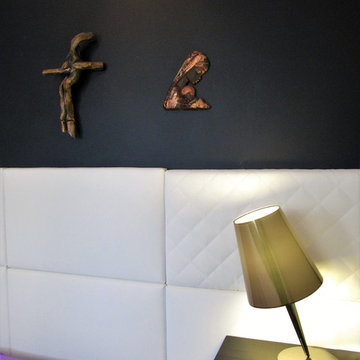
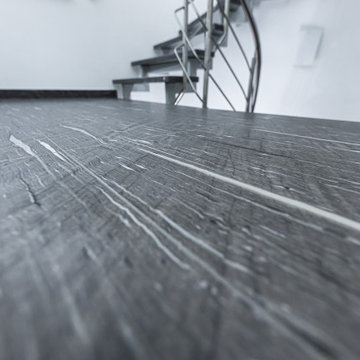
Design ideas for a large contemporary staircase in Cologne.
 Ihr Schreiner Thaler
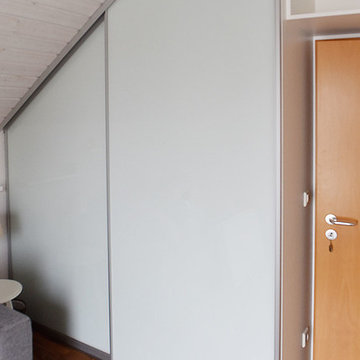
Das war tricky … ein Einbauschrank in die Dachschräge und das auch noch begehbar! Wir haben die Herausforderung gemeistert. Außerdem haben wir noch die Tür „umschrankt”, damit noch mehr Stauraum zur Verfügung steht. Unsere werte Kundschaft freut sich jeden Tag darüber.
 Ouvrage Conception & Réalisation
OUVRAGE Conception
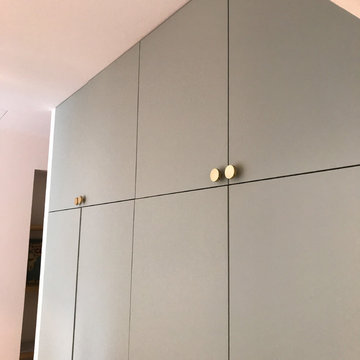
Design ideas for a large contemporary master bedroom in Bordeaux with green walls, light hardwood flooring and brown floors.
Design ideas for a large contemporary master bedroom in Bordeaux with green walls, light hardwood flooring and brown floors.
15