
Search results for "Https:" in Home Design Ideas
 Di Oro Interiors Ltd

Extensive redesign and refurbishment of a luxurious residence in the heart of exclusive Penarth. Di Oro Interiors was commissioned to design the interiors and decorative scheme for this vast property. The brief was to create a glamorous and functional family home befitting of our client’s refined taste. Di Oro Interiors specified internal finishes, bespoke furniture and soft furnishings for this elegant townhouse. Luxurious materials and finishes were chosen for all the bathrooms, bedrooms and living areas soon to be photographed in the new year.

 Apt Studios
Barn conversion & Garden with Lincolnshire View
This Lincolnshire garden sits next to a contemporary barn conversion, and our client requested a garden that makes the most of the stunning surrounding countryside views, while providing spaces for entertaining.
We designed a bespoke Corten steel water feature that flows into a lower pool that runs straight through the center of the garden providing movement and sound, while a central stepping stone allows movement between the main seating area and the outdoor kitchen complete with a full outdoor cooking suite and outdoor shower.
The sunken seating area alongside the boundary hedges provide screening and shelter from the harsh winds that whip across the site, while still allowing views out across the countryside as generous herbaceous planting softens the hard landscaping in this garden.
 Bethencourt Gallardo Estudio
El proyecto consiste en una edificación comercial de 640 mts2 para ser la nueva sede de la Revista Etiqueta.
El terreno se encuentra dentro del casco histórico de un pueblo colonial, razón por la cual se debía desarrollar la fachada siguiendo las indicaciones del departamento de patrimonio histórico.

La propuesta consiste en una edificación entre medianeras con una sola fachada libre para ventilación, iluminación y acceso. Se plantean dos patios para que la luz natural llegue a todas las instancias. En ellos se ubican a su vez los sistemas de circulación vertical, Escaleras y Ascensores.
Como respuesta a las ordenanzas se propone para el frente del edificio un volumen de altura y media con techos a dos aguas, que alberga un restaurante y el acceso a las oficinas de la revista. El edificio de oficinas se ubica a continuación del restaurante y tiene tres niveles de altura. En la cubierta se plantea una terraza utilizada para eventos.
 TME Interiors
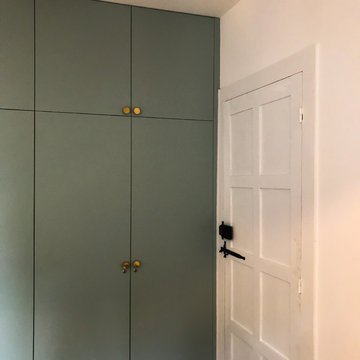
Inspiration for a large contemporary master bedroom with green walls, dark hardwood flooring, brown floors and panelled walls.

 Mon Concept Habitation
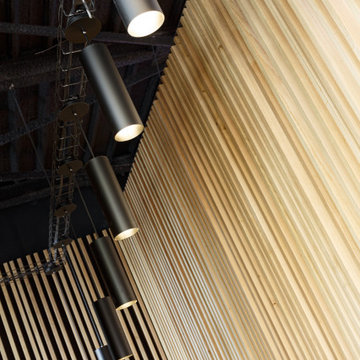
Voici Meet, le restaurant créé pour rassasier les spectateurs de La Défense Arena. Il s'agit d'une construction from scratch, il n'y avait rien à cet emplacement à part : une dalle brute !
Ce chantier a été un véritable challenge; que ce soit les luminaires circulaires à poser, la menuiserie entièrement faite maison ou encore le terrazzo coulé de @terrazzo_mineralartconcept .
 Ouvrage Conception & Réalisation
Villalba Thomas
Photo of a large contemporary gender neutral toddler’s room for toddlers in Bordeaux with white walls, medium hardwood flooring and brown floors.
Photo of a large contemporary gender neutral toddler’s room for toddlers in Bordeaux with white walls, medium hardwood flooring and brown floors.
 Audus Kitchens
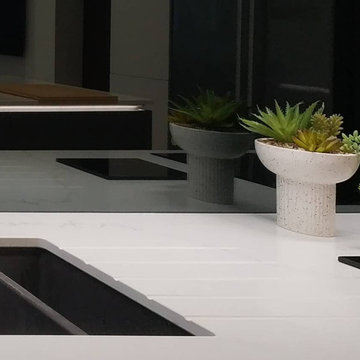
When our client in St Albans came to us, they were looking for something special. They had already gone to another kitchen supplier but were disappointed with the design options available. A friend had referred them to us, and they loved our range of choices available.
We used handleless cabinetry from Nobilia's Line N range and matched it with Nobilia Touch doors in alpine white and slate grey. This combination created a stunning, modern kitchen with sleek, clean lines.
For the appliances, we chose those from the Siemens iQ500 range. This included a two-door fridge-freezer, oven, microwave and dishwasher. We selected bianco mysterio quartz from artscut, from our @algarvegranite worktop partners, a marble-inspired white quartz with separated yet prominent grey veins for the worktops.
 Massimo Teghille
Ristorante Aziendale per Industria
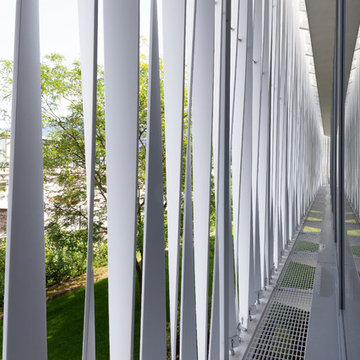
Una fiorente azienda multinazionale con profonde radici nella comunità locale, decide di regalare ai pripri dipendenti una "mensa" aziendale di qualità. Un comparto industriale storico, a ridosso di un parco naturale e al cospetto della Sacra di San Michele, l'edificio si inserisce è una boccata d'aria fresca.
Arch. Prtner Stefano Testa
ph. Tommaso Buzzi
 Couture Concepts Interiors

The client wanted to soften the room while maintaining the drama of the bold floors. So, we focused on fabrics and texture in here to create a more inviting atmosphere, to soften. While paired with the oversized black leather wall mirror and tables brings the bold to the space.
 MAZTRI
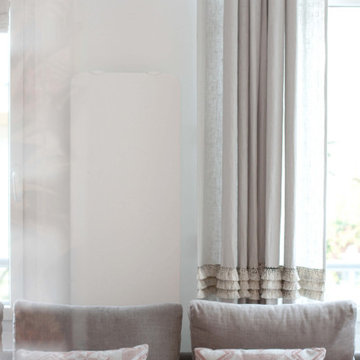
Inspiration for a large contemporary open plan living room in Paris with white walls and a freestanding tv.
 Enduro Builders
Shane Harris - Arch Imagery
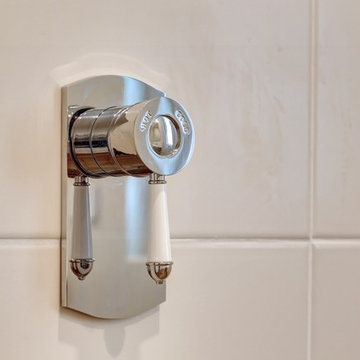
This is an example of a large contemporary home in Adelaide.
This is an example of a large contemporary home in Adelaide.

 Secret de bain (S2B)
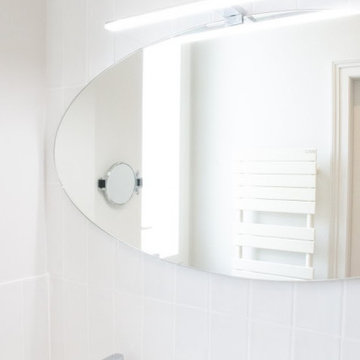
? Élégance et lumière autour du miroir
Zoom sur le miroir ovale horizontal, qui apporte une forme douce et contemporaine à la salle de bain.
La réglette LED positionnée au-dessus diffuse une lumière douce et homogène, idéale pour le maquillage ou le rasage, tout en renforçant l’ambiance chaleureuse de la pièce.
Ce choix d’éclairage fonctionnel et design complète parfaitement le meuble en bois et les finitions chromées, pour un ensemble harmonieux et moderne.
 User

UserRéaménagement du SPA de l'hôtel Gewandhaushotel à Dresde. Une décoration murale faite de végétation surdimensionnée réalisée à partir d'éléments en bois laqué brillant rétro-éclairés et de miroirs colorés, crée autour de la piscine existante une atmosphère tropicale. Des animaux exotiques inattendus accueillent les clients!
 PAMPLEMHOUSE

La salle à manger se distingue du reste de la pièce à vivre grâce à un papier peint art déco et à un meuble sur mesure blanc et chêne clair.
Inspiration for a large contemporary open plan dining room in Paris with white walls, laminate floors, a standard fireplace, a plastered fireplace surround, beige floors and wallpapered walls.
Inspiration for a large contemporary open plan dining room in Paris with white walls, laminate floors, a standard fireplace, a plastered fireplace surround, beige floors and wallpapered walls.
 Matthew Clay Architects Ltd
Marco Caselli Nirmal
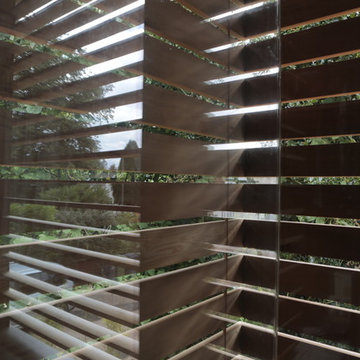
Photo of a large and gey contemporary house exterior in Wiltshire with three floors and a pitched roof.
Photo of a large and gey contemporary house exterior in Wiltshire with three floors and a pitched roof.
 Sheffield Sustainable Kitchens
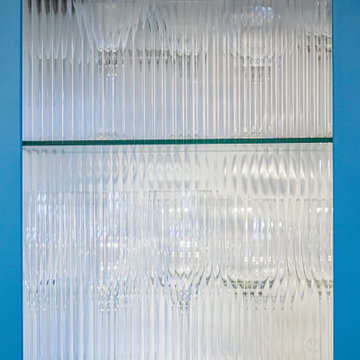
Photo of a large contemporary galley kitchen/diner in Manchester with a belfast sink, shaker cabinets, blue cabinets, glass worktops, white splashback, ceramic splashback, integrated appliances, vinyl flooring, an island, brown floors and white worktops.
 Simon Burt Photography
Simon Burt
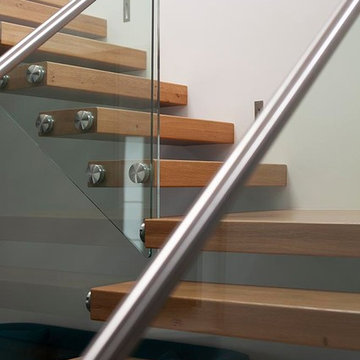
This is an example of a large contemporary wood l-shaped metal railing staircase in Cornwall.
This is an example of a large contemporary wood l-shaped metal railing staircase in Cornwall.
 LAUFFER arquitectos
Fotografías de Francisco Rojo
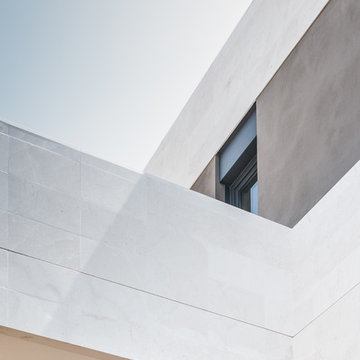
Inspiration for a large and white contemporary two floor house exterior in Madrid with mixed cladding and a flat roof.
Inspiration for a large and white contemporary two floor house exterior in Madrid with mixed cladding and a flat roof.
11