
Search results for "Https:" in Home Design Ideas
 kkarchitecture
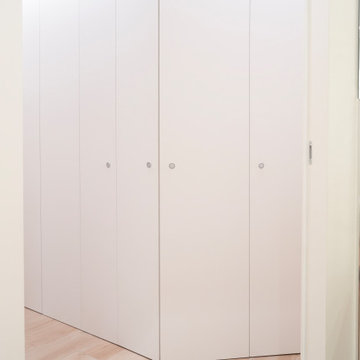
Large contemporary single-wall utility room in Turin with flat-panel cabinets, white cabinets, white walls, light hardwood flooring and a stacked washer and dryer.

 Pierre NORD
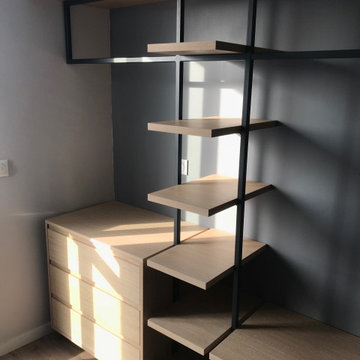
Dressing ouvert Structure en acier thermolaqué et placage chêne
Inspiration for a large contemporary home in Bordeaux.
Inspiration for a large contemporary home in Bordeaux.
 Quiet Studios
Carlos Luque

Photo of a large contemporary formal mezzanine living room in Berlin with beige walls, medium hardwood flooring, a standard fireplace, a tiled fireplace surround, a concealed tv and brown floors.
Photo of a large contemporary formal mezzanine living room in Berlin with beige walls, medium hardwood flooring, a standard fireplace, a tiled fireplace surround, a concealed tv and brown floors.
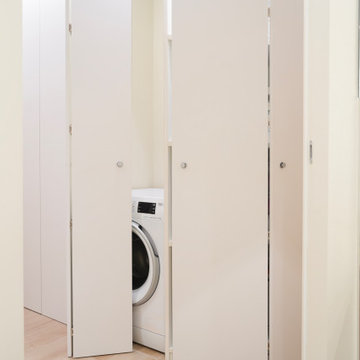 kkarchitecture
Photo of a large contemporary single-wall utility room in Turin with flat-panel cabinets, white cabinets, white walls, light hardwood flooring and a stacked washer and dryer.
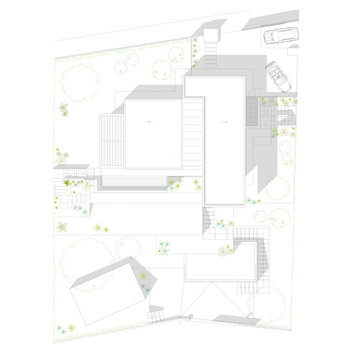
 STUDIO APEIRON
La villa si incastra in un terreno molto pendente che gode di una splendida vista sul lago sottostante.
PIANO TERRA: Il piano terra, da cui si accede alla villa, contiene un ufficio, la camera degli ospiti con bagno (uno per il soggiorno), il doppio soggiorno con camino e cucina. All'esterno, una grande terrazza esterna in parte parte coperta consente, aprendo le grandi vetrate, di allargare il soggiorno durante la bella stagione.
SEMINTERRATO: Il seminterrato è raggiungibile con le scale incastrate a nord. Contiene due stanze molto grandi, una con cabina armadio, bagno con trucco post e terrazza. L'altra stanza più contenuta possiede un ampio bagno e uno spazio esterno coperto dalla sporgenza del volume sovrastante.
BOX: Inseriti nel terreno, affiancati alla casetta degli attrezzi esistente.
Tutta la villa è circondata da un ampio giardino con scalinate che permettono di raggiungere gli svariati terrazzamenti in cui sono piantumate differenti specie arboree autoctone.
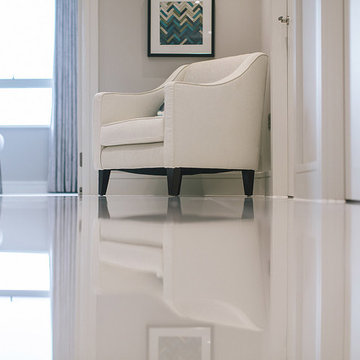

 micro interior design
progetto home staging : Micro Interior Design
fotografia : arch. Debora Di Michele
Large contemporary single-wall kitchen/diner with porcelain flooring and beige floors.
Large contemporary single-wall kitchen/diner with porcelain flooring and beige floors.
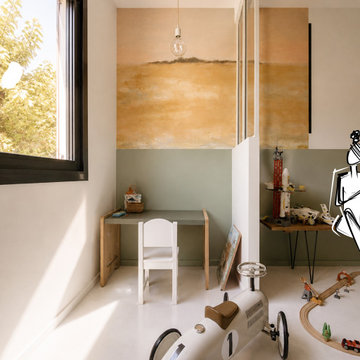
 1 pas de côté Architecte
ette chambre d'enfant a été conçue comme un cocon lumineux et apaisant. Les teintes naturelles, les matériaux chaleureux et la lumière naturelle créent une atmosphère propice au repos et à l'éveil. Une pièce pensée pour traverser les années avec simplicité, en s'adaptant naturellement à l'évolution des besoins de l'enfant.
 Despina Design
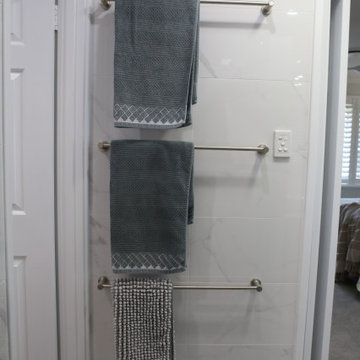
Ensuite Renovation Towel rack
Photo of a large contemporary ensuite bathroom in Perth with flat-panel cabinets, grey cabinets, a walk-in shower, a wall mounted toilet, white tiles, porcelain tiles, white walls, porcelain flooring, marble worktops, multi-coloured floors, an open shower, white worktops, an enclosed toilet, double sinks and a floating vanity unit.
Photo of a large contemporary ensuite bathroom in Perth with flat-panel cabinets, grey cabinets, a walk-in shower, a wall mounted toilet, white tiles, porcelain tiles, white walls, porcelain flooring, marble worktops, multi-coloured floors, an open shower, white worktops, an enclosed toilet, double sinks and a floating vanity unit.
 Amberth

The worktop is made from Silestone composite stone with 20mm thickness for a modern and minimalistic fit with handle-less drawers and cabinetry
Photo of a large contemporary grey and white galley kitchen/diner in London with flat-panel cabinets, white cabinets, composite countertops, an island, grey floors, brown worktops and a chimney breast.
Photo of a large contemporary grey and white galley kitchen/diner in London with flat-panel cabinets, white cabinets, composite countertops, an island, grey floors, brown worktops and a chimney breast.
 April Hamilton Interiors LLP

Glamorous dining room design
Inspiration for a large contemporary enclosed dining room with medium hardwood flooring, brown floors, wallpapered walls and feature lighting.
Inspiration for a large contemporary enclosed dining room with medium hardwood flooring, brown floors, wallpapered walls and feature lighting.
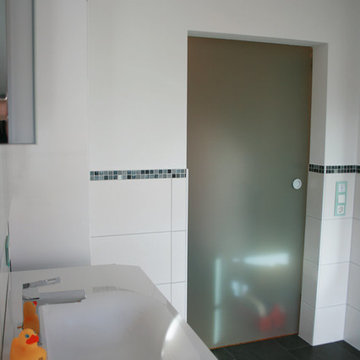
 STEFAN MEIER - BAD & HEIZUNG
Elegante Schiebetüre mit mattem Glas. Platzsparend auf der Aussenseite montiert.
Inspiration for a large contemporary home with a freestanding bath, a built-in shower, a two-piece toilet, white walls and a trough sink.
Inspiration for a large contemporary home with a freestanding bath, a built-in shower, a two-piece toilet, white walls and a trough sink.

 Revival by Design
Our clients were keen to get more from this space. They didn't use the pool so were looking for a space that they could get more use out of. Big entertainers they wanted a multifunctional space that could accommodate many guests at a time. The space has be redesigned to incorporate a home bar area, large dining space and lounge and sitting space as well as dance floor.
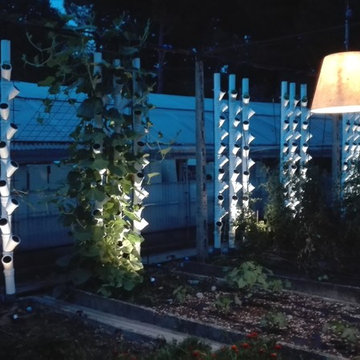
 Illuminazione Giardini
Illuminazione torri per la contivazione di ortaggi con sistema acquaponico e orto biologico
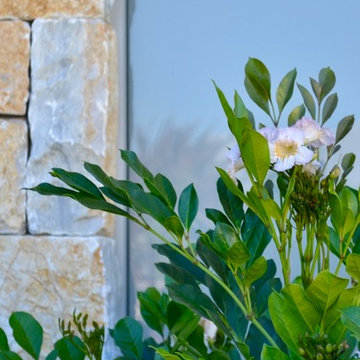
Large contemporary full sun garden for summer in Bologna.
Large contemporary full sun garden for summer in Bologna.
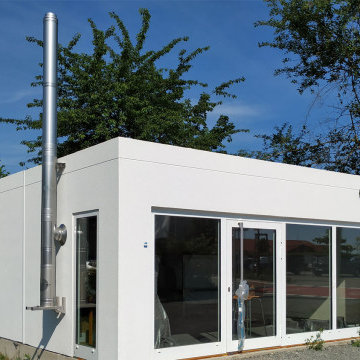
 Martin Hofer Fertiggaragen
Hier wurde eine Großraumgarage in der Größe Länge: 5,98m x Breite 5,95m x Höhe: 2,98m als ein Ausstellungsgebäude für Pelletheizungen geliefert. Der Einbau der Türen, Fenster und Heizanlagen erfolgte bauseitig.

 Cappelletti Architetti
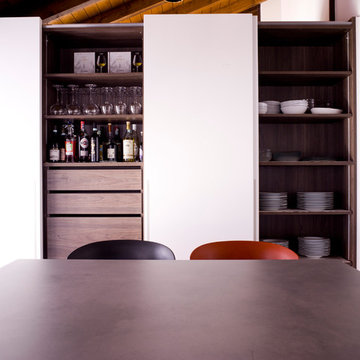
Inspiration for a large contemporary kitchen/dining room with porcelain flooring and grey floors.
 Bespoke Architects Pty Ltd
Nicole Walters

Photo of a large and gey contemporary split-level house exterior in Melbourne with mixed cladding and a flat roof.
Photo of a large and gey contemporary split-level house exterior in Melbourne with mixed cladding and a flat roof.
 Clara ORSAT - Architecture intérieure

Photo of a large contemporary foyer in Marseille with green walls, dark hardwood flooring, a double front door, a green front door and orange floors.
19