
Search results for "Https:" in Home Design Ideas
 Ouvrage


Notre verrière dessinée et réalisée sur mesure s’inspire de Mondrian qui invitait à la spiritualité dans ses oeuvres abstraites. Jouant avec couleur et texture, laissant de la transparence et une certaine intimité. C’est une véritable œuvre qui donne tout son cachet à cet espace.
 JDC Home Luxuries Ltd
Jeff Chesters
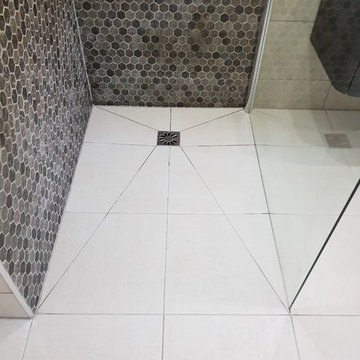
Large contemporary home in Cheshire with freestanding cabinets, dark wood cabinets, a one-piece toilet, beige tiles, ceramic tiles, beige walls, porcelain flooring, a wall-mounted sink, engineered stone worktops, beige floors and an open shower.
Large contemporary home in Cheshire with freestanding cabinets, dark wood cabinets, a one-piece toilet, beige tiles, ceramic tiles, beige walls, porcelain flooring, a wall-mounted sink, engineered stone worktops, beige floors and an open shower.
 Laura Messori
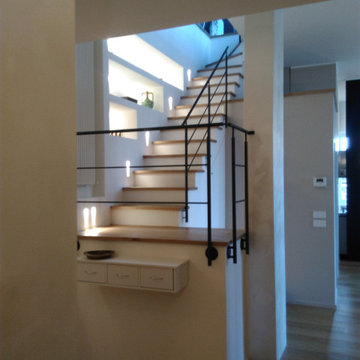
Large contemporary staircase with white walls, light hardwood flooring, a single front door and a drop ceiling.
 Un jour d'avril
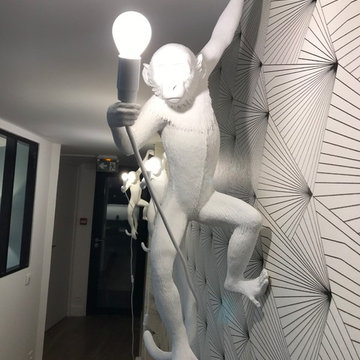
Large contemporary games room in Marseille with white walls, medium hardwood flooring and beige floors.
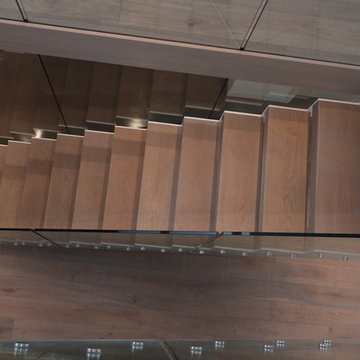
 Railinglondon ltd
Railinglondon design and build this fantastic zigzag and cantilever stairs with glass balustrade.Stairs ground to first floor are free standing open riser and open string stairs with glass balustrade, first to second flight are full cantilever stairs and second to third floor open risers and open string stairs.
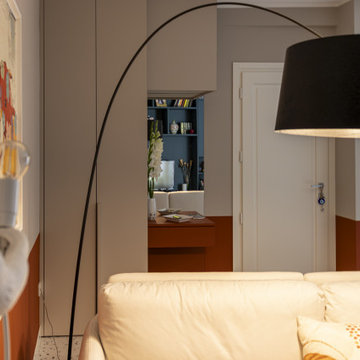
 Studio MAC
L’alloggio di 100 mq, è situato all’interno di una casa a corte piemontese di recente ristrutturazione in centro a Bra con molto spazio all’aperto esposto a sud. Il lungo terrazzo che prosegue scendendo di qualche scalino per terminare con il tetto giardino che fa da copertura al box auto sottostante, dona uno spazio verde aggiuntivo di ben 90 mq sempre gradito quando si vive in città.
Dopo il trasloco i committenti si sono resi conto che anche all’interno c’era ancora molto spazio da arredare e che con un progetto su misura ben studiato, avrebbero ottenuto quel tocco in più che cercavano. Unica richiesta: utilizzare come palette i nuovi colori della linea FENIX creata da Arpa Industriale. Il FENIX è un materiale di nuova generazione composto da resine acriliche e successivamente indurite dove i graffi superficiali possono essere rigenerati passandoci sopra un comune ferro da stiro caldo!
Dall'entrata si accede direttamente sullo spazioso living di 32 mq.
All’entrata troviamo guardaroba e specchiera con cassetto su misura in FENIX colore Rosso Namib. Il cassetto si può usare come pratico scrittoio grazie al pouf sottostante.
La zona relax è un punto di snodo tra due ambienti importanti, ingresso e sala e per questo abbiamo scelto Ditre Italia Elliot, un divano bifacciale su cui ci si può sedere da entrambi i lati, pratico e bello da guardare!
Come punti luce, l’intramontabile lampada da terra Twiggy di Foscarini perfetta per leggere sul divano e per dare un pizzico di ironia la Monkey lamp di Seletti.
Di fronte al divano, abbiamo studiato la Wall System su misura in FENIX in blu Shaba e verde Kitami. È un sistema contenitivo eccezionalmente versatile: dallo spazio necessario per la smart tv ad una serie di elementi che estendono la funzionalità della libreria, come ante battenti, cassettoni, vani a giorno e mensole utilizzate anche per creare un angolo bar alternativo.
Il tavolo da pranzo Kristalia Sushi piano in FENIX scelto per l’estrema facilità di allungarsi e ospitare numerosi commensali.
Attorno al tavolo le sedie Pointhouse di Tata Young 4 in una bella sfumatura di rosso che viene ripresa nel nello zoccolo e alla base delle tende bilancia i toni freddi della wall system.
E non passa certo inosservata la lampada a sospensione Petite Friture Vertigo sopra il tavolo: un pezzo iconico del design esposto anche al MOMA, che arreda con eleganza e non appesantisce.
Il fil rouge continua in cucina con i moduli in FENIX colore azzurro Naxos, che creano sinergia con i nuovi mobili del soggiorno. Nonostante la una superficie ridotta, di circa 19 mq, la cucina è super contenitiva e si può anche fare colazione grazie a un tavolino a scomparsa molto versatile.

 Studio Zay Milano
Dettaglio della boiserie in rovere naturale in ingresso realizzata su misura
Inspiration for a large contemporary foyer with brown walls, porcelain flooring, a single front door, a white front door, grey floors, a drop ceiling and wainscoting.
Inspiration for a large contemporary foyer with brown walls, porcelain flooring, a single front door, a white front door, grey floors, a drop ceiling and wainscoting.
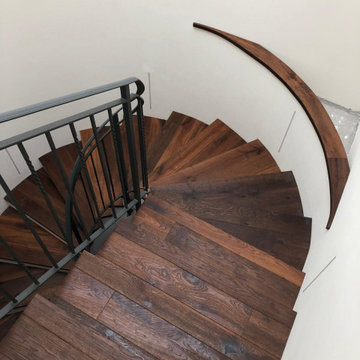


 KALLUMS Bathrooms
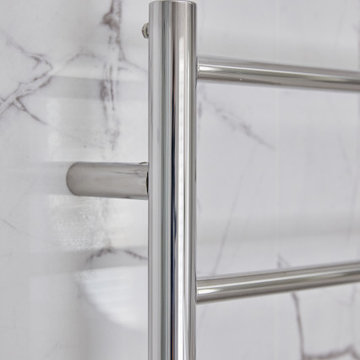
Large contemporary ensuite bathroom in London with black cabinets, a built-in bath, a corner shower, a wall mounted toilet, white tiles, porcelain tiles, porcelain flooring, a built-in sink, a hinged door, a single sink and a floating vanity unit.
 Jarrods Staircases
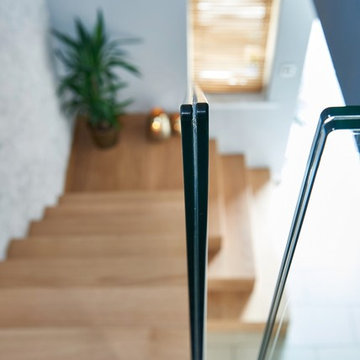
Beautiful floating staircase using our innovative Kubos design. A new design which is ideal for those homes that are unable to have a a cantilevered staircase, but still want to create a floating, anti-gravity look. The glass panels allow the beauty of the staircase to be seen from any angle, whilst creating a feeling of light & space. Decorated with textured wall tiles, potted home plants and candles, it completes that serene bohemian home style.
 HollandGreen Architecture, Interiors & Landscapes
The clients were delighted to work with our mood boards, which helped bring together all our ideas for patterns, furniture and colours, and allow the clients to select and tie the interior schemes together.
 Eco German Kitchens
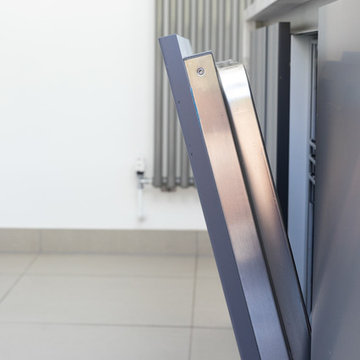
Photo of a large contemporary single-wall open plan kitchen in Hampshire with an integrated sink, flat-panel cabinets, white cabinets, quartz worktops, integrated appliances, an island and multicoloured worktops.
 PAN Architetti

Dettaglio davanzale in marmo bianco Carrara bocciardato
Large and beige contemporary semi-detached house with three floors, a pitched roof and a mixed material roof.
Large and beige contemporary semi-detached house with three floors, a pitched roof and a mixed material roof.
 By Two Studio
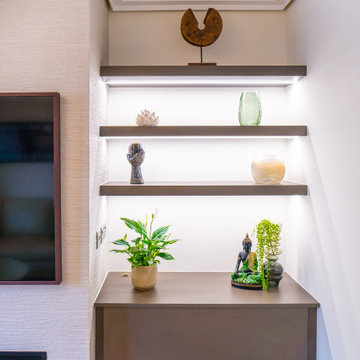
A bespoke media wall forms the focal point of this contemporary living room and family movie room by By Two Studio. Custom cabinetry frames the television and modern fireplace, incorporating integrated storage to maintain a streamlined appearance. Comfortable seating, layered textures and soft lighting create an inviting setting for film nights, entertaining and everyday relaxation. The design offers inspiration for bespoke TV walls, media walls with fireplaces, modern family living rooms and contemporary entertainment room interiors.
 level-ak
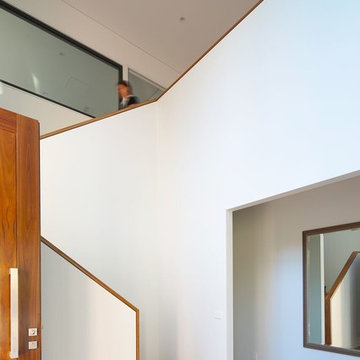
This contemporary sustainable house enjoys a temperate environment due to the implementation of the main principles of passive design:
Capturing North sunlight with adequate screening
Allowing cross ventilation through the whole house
Installing double glazing with low U value
Increasing the insulation in all external and internal walls
We were able to maximize the use solar panels by avoiding a pitch roof. These solar panels generate eight kilowatts, which cater for most of the energy needs of the house. We also installed a 20,000-litre rainwater tank under the front garden in order to irrigate the garden and provide water for the toilets.
Photo Credit : Georges Chedid
 CCH Architects Limited
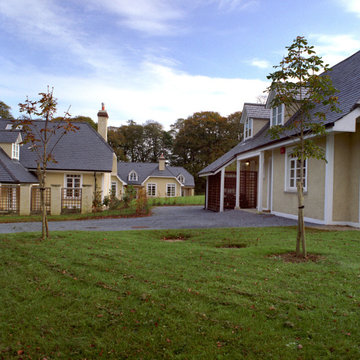
Large and beige contemporary two floor render semi-detached house with a pitched roof and a black roof.
 User
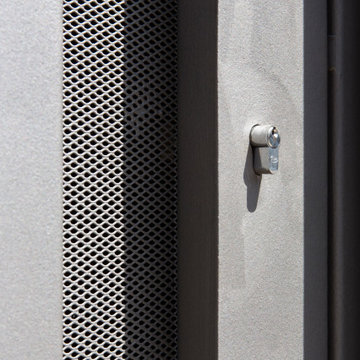
User142 Bermondsey Street is a corner building in the heart of the Bermondsey Street Conservation Area, Southwark, London. The project involved the conversion, refurbishment and extension of an unlisted postwar steel frame warehouse, shop and flat.
The design maximised the development potential, retaining the commercial use class, yet providing three unique urban residential units, achieved through increasing the height to introduce a roof top penthouse and creating a three storey live / work unit to the rear.
The scope of the project included both the architecture and the interior design.
 Inspiration Doors
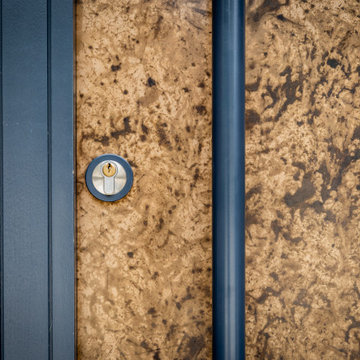
Patina Bronze Pivot, Grand Manor House near Birmingham
Inspiration for a large contemporary entrance in Cornwall with a pivot front door and a metal front door.
Inspiration for a large contemporary entrance in Cornwall with a pivot front door and a metal front door.
 LV-PROJECTS

Large contemporary ensuite bathroom in Frankfurt with beaded cabinets, white cabinets, a freestanding bath, a built-in shower, a wall mounted toilet, white tiles, white walls, concrete flooring, a vessel sink, wooden worktops, grey floors, an open shower, white worktops, a single sink and a floating vanity unit.
20