
Search results for "Https:" in Home Design Ideas
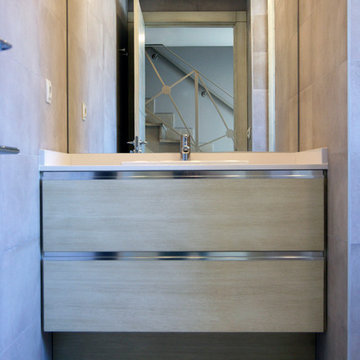
 Loft 47 Interiorismo
Esta segunda vivienda , construida y diseñada desde 0 surgió con el fin de servir como punto de encuentro para una gran familia. Se encuentra dividida en dos plantas. La primera, abriéndose al exterior, genera espacios diáfanos que invitan a la reunión, entre los cuales destaca la gran cocina exterior, con azulejos de inspiración vintage y distribuida en dos islas centrales, dando paso a un gran comedor y una zona de relax. Por último, en la parte superior, para cuando la sobremesa se alarga, se encuentra 3 dormitorios y un baño.
Una vivienda donde se cumple sin duda aquello de donde caben dos caben tres!

 Studio A ID
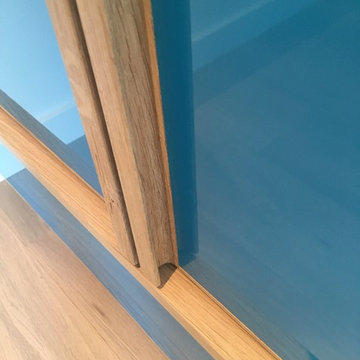
Large contemporary walk-in wardrobe in Rennes with blue cabinets and light hardwood flooring.

 Alice Bonicelli Interior Design
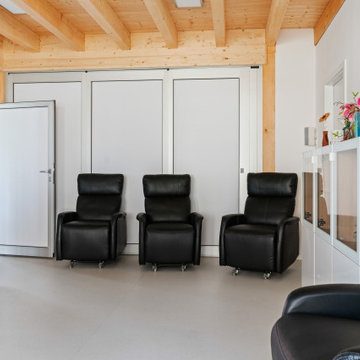
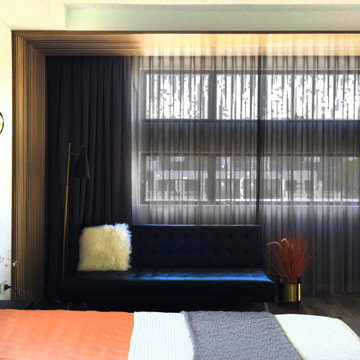
Photo of a large contemporary master bedroom in Sydney with white walls and medium hardwood flooring.
 Knutzen Wohnen GmbH
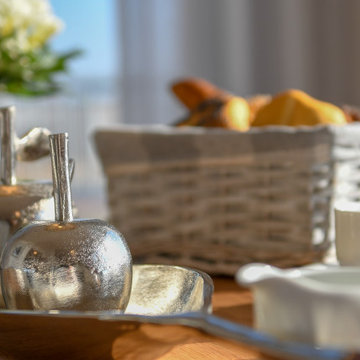
Eine ansprechende Dekoration auf dem Tisch verschönert jedes Erholungsfrühstück.
Inspiration for a large contemporary dining room.
Inspiration for a large contemporary dining room.

 The Wood Works
Inspiration for a large contemporary grey and brown l-shaped open plan kitchen in London with an integrated sink, flat-panel cabinets, beige cabinets, quartz worktops, metallic splashback, mirror splashback, black appliances, light hardwood flooring, no island, beige floors, beige worktops and feature lighting.
 Fusion interior design
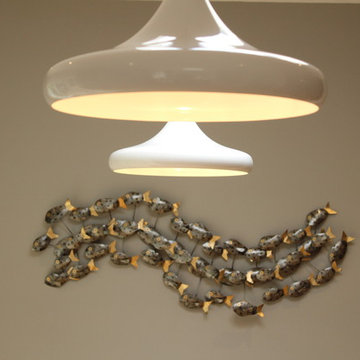
Photo of a large contemporary u-shaped open plan kitchen in Surrey with shaker cabinets, blue cabinets, quartz worktops, an island, stainless steel appliances, vinyl flooring and white worktops.
 HiFi Forum GmbH
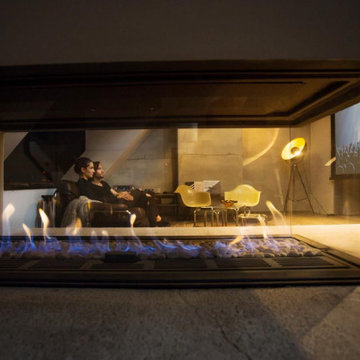
Ein weiterer Blickfang ist der Kamin, der besondere, magische Momente zaubert.
This is an example of a large contemporary home in Nuremberg.
This is an example of a large contemporary home in Nuremberg.

 Habitat London
This is an example of a large contemporary open plan dining room in London with white walls and light hardwood flooring.
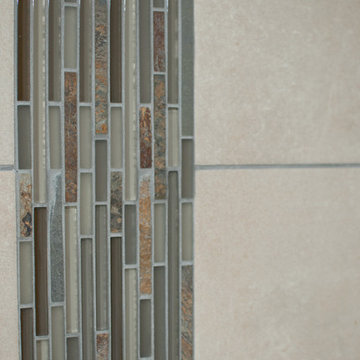
 Soaks Bathrooms
A beautiful attic conversation en-suite bathroom in County Down Northern Ireland designed and supplied by Soaks Bathrooms Belfast. The room has slopping ceilings, we designed the layout to work well with a wetroom, freestanding bath with wall mounted taps & TV, a wall hung Geberit toilet and a double walnut vanity unit
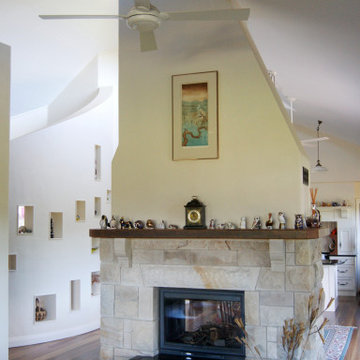
 Lawrence Huxley Building Design
Photo of a large contemporary open plan living room in Wollongong with beige walls, medium hardwood flooring, a standard fireplace, a brick fireplace surround and brown floors.
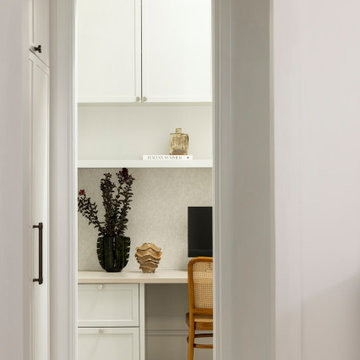
 Danielle Victoria Design Studio P/L
Hallway into office study with custom joinery.
Photo of a large contemporary study in Sydney with white walls, carpet, a built-in desk and beige floors.
Photo of a large contemporary study in Sydney with white walls, carpet, a built-in desk and beige floors.


 Keri Barr Architects Ltd
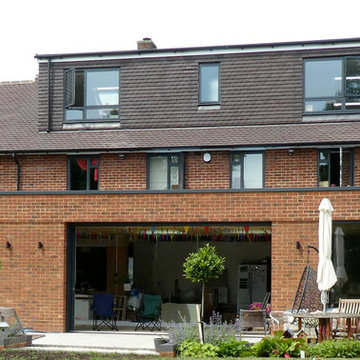
The original house had a small kitchen and a terrible connection to the much enjoyed garden. The priority was to open up the house to allow light to flood in to every space possible (encouraging light in from the south being high on the priority list too), and to allow views out from every corner. The single storey rear extension achieves these aspirations, with large areas of floor to ceiling glazing in the walls and large roof lights. The triple panel sliding door, by Maxlight, slides into a pocket in the wall, blurring the boundary between the patio and interior. Some of the existing rear wall of the house was retained, to give some separation between spaces, but also to ease the structural impact.
The side extension was conceived to occupy under-utilised garden space, but also to give a sense of security and privacy to the garden. The side extension provides an additional ground floor multi-purpose room, as well as a generous ensuite and wardrobe area to the master bedroom at first floor.
This project is a self build for my family and I, and is currently on site.
 Arredamenti
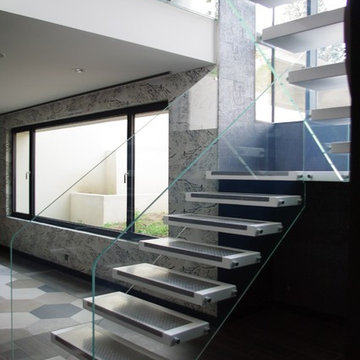
Escalier bois laqué et inox GC verre extra blanc
Large contemporary painted wood curved glass railing staircase in Paris with open risers.
Large contemporary painted wood curved glass railing staircase in Paris with open risers.
 Enduro Builders
Shane Harris - Arch Imagery
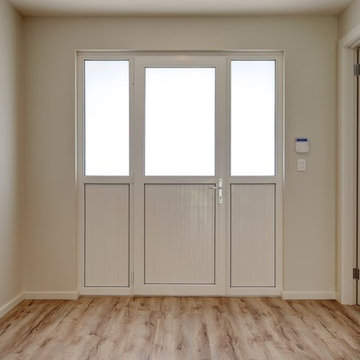
Inspiration for a large contemporary entrance in Adelaide.
Inspiration for a large contemporary entrance in Adelaide.
 Rose Narmani Interiors
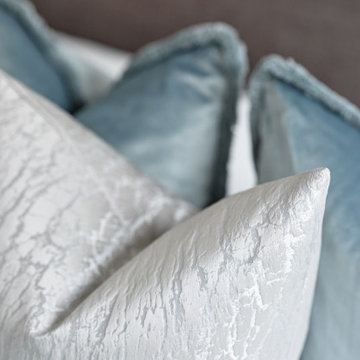
Accessories designed by Rose Narmani Interiors
Inspiration for a large contemporary master bedroom in London with white walls, carpet and beige floors.
Inspiration for a large contemporary master bedroom in London with white walls, carpet and beige floors.
 SOPHIE ULRICH
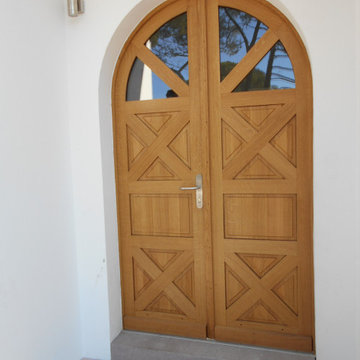
Design ideas for a large contemporary front veranda in Bordeaux with natural stone paving.
 Stephan Pohle Dipl.-Ing. Architekt
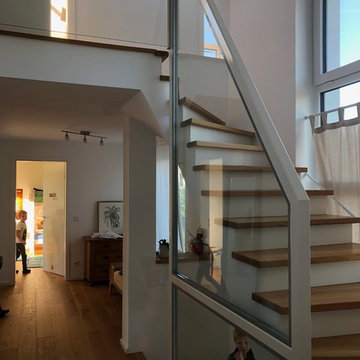
Die bestehende Betontreppe wurde freigelegt und in das Dachgeschoss neu erstellt. Der Treppenkörper ist allseitig verputzt. Die Stufen mit Holz belegt. Das Geländer besteht aus einem glasgefüllten Stahlrahmen vom Keller bis ins Dachgeschoss durchgesteckt.
24