
Search results for "Https:" in Home Design Ideas
 Sai Interiors Ltd
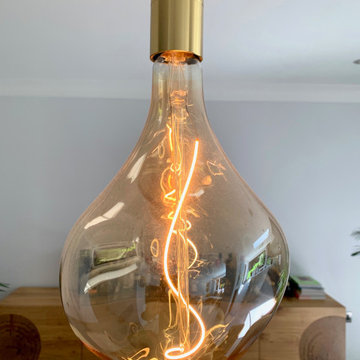
Located in one of the most prestigious roads in St Albans, the clients engaged with us to create a new open plan kitchen, dining and living space. We created the 3D visualisation adding on a glass box extension. The result is a beautiful contemporary space which seamlessly moves into the garden. This is now the hub of their family life and a space which they love.
 Wohnen & leben Schiermeier
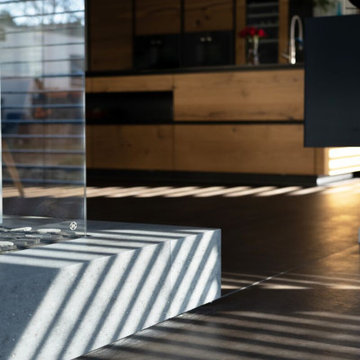
Im der offen gestalteten Küche mit Kücheninsel harmonieren die hochwertigen Arbeitsplatten aus dunklem Granit mit den Eichen-Massivholzfronten aus unserer Schreinerei. Einbaugeräte von Gaggenau, Bora und Blanco sorgen für Funktionalität auf höchstem technischen und ästhetischen Niveau.
 Studio Kiraw

Inspiration for a large and brown contemporary clay semi-detached house with three floors, a flat roof and a mixed material roof.
 Toll & Toll Bau GmbH
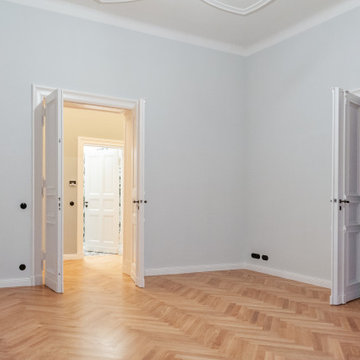
Large contemporary grey and white open plan living room in Berlin with grey walls, medium hardwood flooring, brown floors and a vaulted ceiling.
 Petro Builders
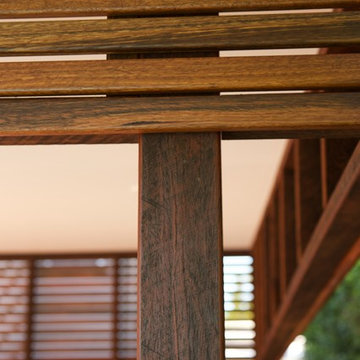
This beautiful, Bark designed poolside Cabana located in Graceville is a true reflection of the level of detail and craftsmanship that we pride ourselves on at Petro Builders.
The elegant design reflects Bark’s ideals of creating a living, growing structure linking their clients to the landscape they inhabit. The incorporation of an angled, butterflied roof structure accentuated by the spotted gum battens and the choice of carrying spotted gum timber throughout this structure, including the deck, privacy screen and cabinetry, ties everything in beautifully while offsetting the crystal blue pool sitting adjacent.
Joel Taylor, our site foreman, demonstrated his expertise in high level finishing and problem solving throughout this build to ensure that the original design was completed to its fullest potential showcasing the high expectations of what Bark Architects and Petro Builders both stand for.
 Fabienne Stevens Hausmann
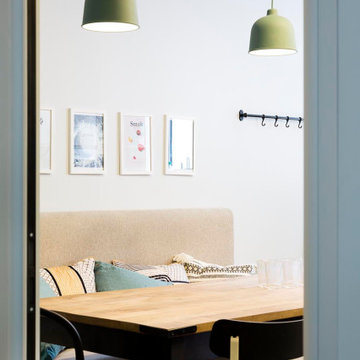
Inspiration for a large contemporary study in Paris with white walls and a freestanding desk.
 Clémentine Mailhac

Grande cuisine, ou les portes en chêne viennent réchauffer le plan de travail en pierre de tavel et l'inox, une paroi vegetal met à distance un coin dinette.
 crafted furniture
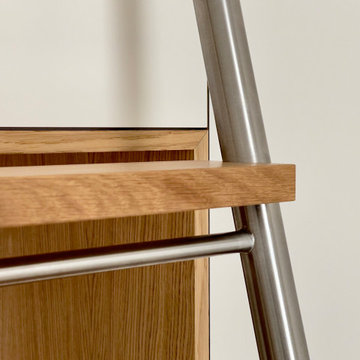
Dieser maßgefertigte Kleiderschrank befindet sich in der Belétage eines Berliner Altbaus. Er nutzt die volle Raumhöhe und bietet viel Stauraum hinter schlichten, weißen Fronten mit Holzakzenten. Eine Einhängeleiter aus Metall und Holz ermöglicht den Zugang zu den oberen Fächern und lässt sich entlang einer Schiene verschieben. Innen gibt es praktische Auszüge, Kleiderstangen und Kleiderlifte sowie integrierte Beleuchtung.

 I F Rénovation
Couloir d'entrée avec vitrage toute hauteur. Cet espace donne l'accès aussi à la chambre d'amis, la salle de bains d'amis, l'escalier vers le garage et le couloir principal de la maison.
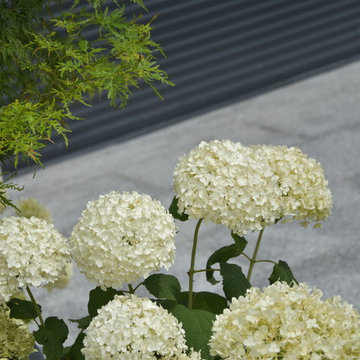
 Empreinte Verte
Equipe Empreinte Verte
Photo of a large contemporary front full sun garden in Nancy with a fire feature.
Photo of a large contemporary front full sun garden in Nancy with a fire feature.
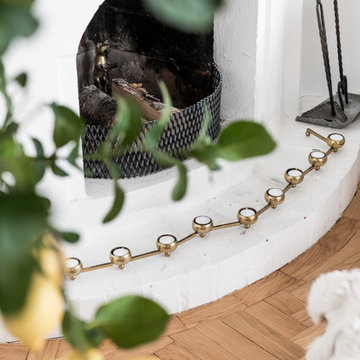
 papac media AB
© Christian Johansson / papac
Large contemporary open plan living room in Gothenburg with white walls, medium hardwood flooring, a wood burning stove and a stone fireplace surround.
Large contemporary open plan living room in Gothenburg with white walls, medium hardwood flooring, a wood burning stove and a stone fireplace surround.
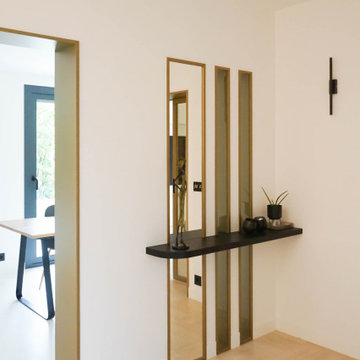
 Atelier Aim
Large contemporary foyer in Paris with white walls, travertine flooring, a single front door, a light wood front door and beige floors.

 JORNET | Arquitectos
Design ideas for a large and white contemporary two floor brick detached house in Alicante-Costa Blanca with a flat roof, a mixed material roof and a white roof.

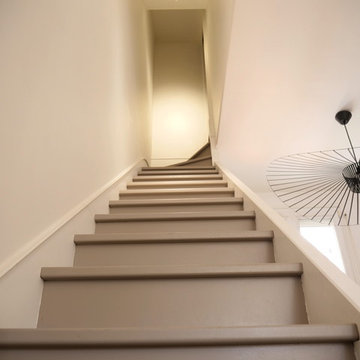
 Studio MOJO HOME - Architecture d'intérieur
Gros plan sur l'escalier du duplex de l'appartement.
Crédits photo : Alexis RAYMON pour MOJO HOME
Photo of a large contemporary open plan staircase in Paris with white walls and light hardwood flooring.
Photo of a large contemporary open plan staircase in Paris with white walls and light hardwood flooring.

 SLIK Interior Design
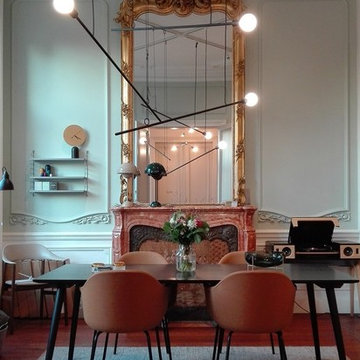
Nos collections de mobiliers, luminaires et accessoires sont notamment sélectionnées pour leur caractère intemporel et s'associent à une grande variété de styles d'intérieurs. Notre showroom en est un parfait exemple: installé dans une Maison de Maître aux plafonds moulurés et cheminées imposantes, il met en scène des créations contemporaines aux lignes douces et matériaux chaleureux. Evoluant au rythme des projets et des nouveautés, il est notre meilleur terrain de jeu pour partager les créations qui nous touchent et exprimer notre créativité dans l'aménagement d'intérieur. Crédit photo: Dakota Studio/ SLIK Interior Design
 ZOTZ Werkstätten
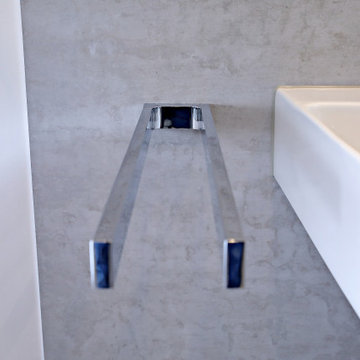
Large contemporary shower room bathroom in Munich with a built-in shower, a two-piece toilet, grey tiles, white walls, a wall-mounted sink, grey floors and a hinged door.
 SINPAR STUDIO INTERIORISMO & REFORMAS
Este proyecto está pensado para vivir en familia, sin renunciar a la identidad del espacio.
Trabajamos en la distribución y el diseño interior con especial atención en la fluidez del espacio y la entrada de la luz natural.
Diseñamos un patio interior para conectar física y visualmente con el salón actuando como núcleo de luz y aportando amplitud, calma y continuidad al conjunto.
El uso del color toma un papel protagonista a través de piezas claves que añaden personalidad y calidez al espacio.
 Treppen Roland
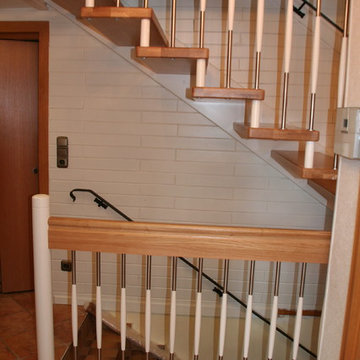
moderne Treppenanlage, Stufen und Handlauf aus Eiche, Pfosten und Wangen sowie Stäbe aus Kernbuche weiß endbehandelt
Large contemporary wood curved staircase in Berlin.
Large contemporary wood curved staircase in Berlin.
28