
Search results for "Https:" in Home Design Ideas
 Sky Architect Studio

we created a practical, L-shaped kitchen layout with an island bench integrated into the “golden triangle” that reduces steps between sink, stovetop and refrigerator for efficient use of space and ergonomics.
Instead of a splashback, windows are slotted in between the kitchen benchtop and overhead cupboards to allow natural light to enter the generous kitchen space. Overhead cupboards have been stretched to ceiling height to maximise storage space.
Timber screening was installed on the kitchen ceiling and wrapped down to form a bookshelf in the living area, then linked to the timber flooring. This creates a continuous flow and draws attention from the living area to establish an ambience of natural warmth, creating a minimalist and elegant kitchen.
The island benchtop is covered with extra large format porcelain tiles in a 'Calacatta' profile which are have the look of marble but are scratch and stain resistant. The 'crisp white' finish applied on the overhead cupboards blends well into the 'natural oak' look over the lower cupboards to balance the neutral timber floor colour.
 zo.ma INTERNI _ di Paola e Francesca
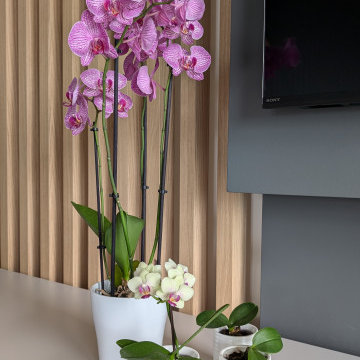
Design ideas for a large contemporary open plan games room with grey walls, porcelain flooring, a wall mounted tv and brown floors.
 Dominique Marcon
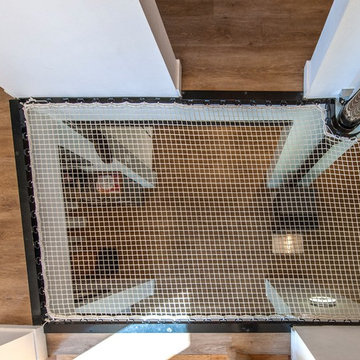
Large contemporary open plan games room in Grenoble with white walls, light hardwood flooring and beige floors.
 atelier BAZZAN
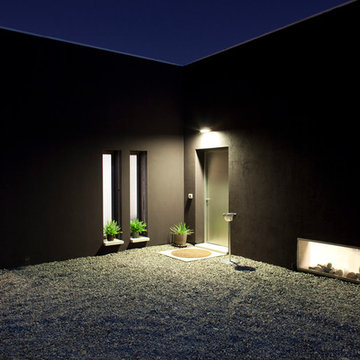
esterno notte
This is an example of a large contemporary bungalow detached house in Turin with a flat roof.
This is an example of a large contemporary bungalow detached house in Turin with a flat roof.
 Couture Concepts Interiors

This beautiful new kitchen and dining extension boasts expansive bright vaulted ceilings, double bi-folding doors, a huge kitchen island with a waterfall edge, monochromatic colour scheme with a pop of rust in the impactful feature lights, bar stools and carver dining chairs.
 Kate White Architecture
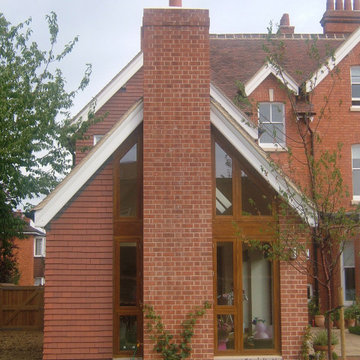
Design ideas for a large and red contemporary brick detached house with three floors, a pitched roof and a tiled roof.
 Dressing Ô Logis - Agencement intérieur sur mesure
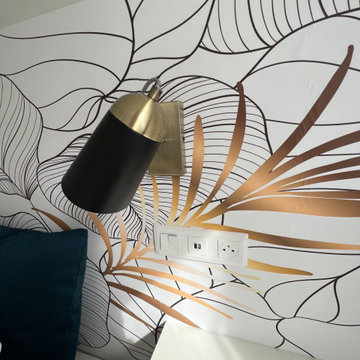
La chambre principale offrait peu de rangements.
Un grand placard vient maintenant encadrer le lit et s'étend sur tout le mur, meuble sur-mesure suspendu, avec portes et caissons pour offrir un maximum de rangements .
Un petit espace bureau a été crée pour une option du télétravail.

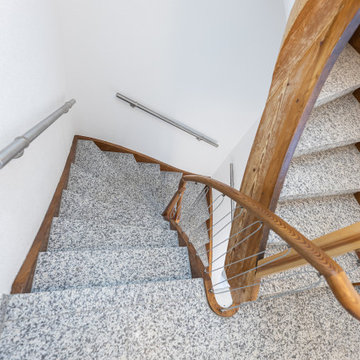
 WERTHEBACH Gamechanger in der Treppenrenovierung
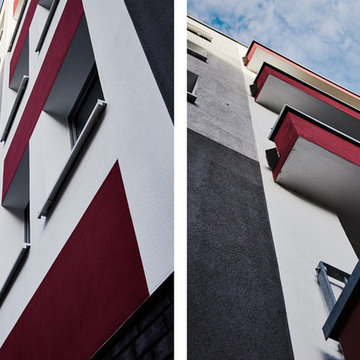
Diese Bilder entstanden 1 Jahr nach Fertigstellung in einem vom Eigentümer selbst bewohnten Mehrfamilienhaus. Die unter unserem Naturstein befindlichen Böden sind aus Terrazzo, ebenso nutzten wir die alten Holztreppen als Untergrund für unsere neuen Steinstufen. Das Treppenhaus sollte hell, modern, sehr leicht zu pflegen und möglichst robust sein. Natürlich auch noch leise und dazu mehr Brandschutz bieten. Die ganze Maßnahme sollte nur 1 Woche dauern und stets begehbar bleiben. Laminat, Vinyl und alle anderen Industrieprodukte schieden wegen nicht nur deswegen sondern gerade auch wegen mangelnder Wertbeständigkeit, Robustheit und den anfälligen Dekor- und Abschlußleisten aus. Das Ergbnis mit unserem Meistertreppe System überzeugt auch im Detail, wie man in den vielen Großaufnahmen sehen kann. Massiv und grundsolide. Wertbeständig auch für die nachfolgende Generation. Granit Bianco Sardo aus Sardinien, Italien. Matt geschliffene Oberfläche R9.
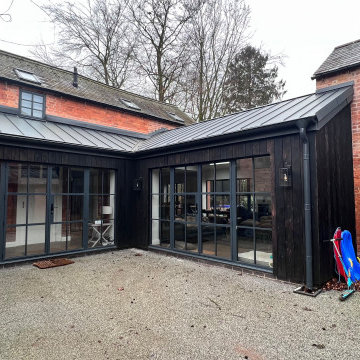
 Concept Zero Architects
A single-storey rear extension designed to seamlessly link the existing outbuildings with the main house, creating a spacious, open-plan family kitchen with effortless access to the garden.
Designed with crittal-style windows and doors, burnt larch cladding, and a striking standing seam metal roof
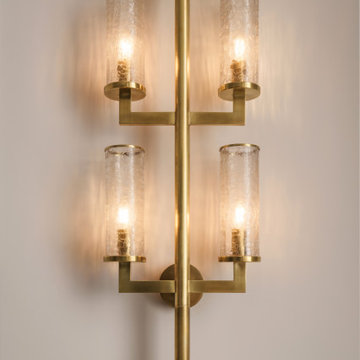
 Art concepts London
The soft glow from these exquisite fixtures casts a warm embrace, while their intricate design adds a touch of elegance to any room. Experience the perfect blend of style and sophistication that only these luxurious wall sconces can bring.
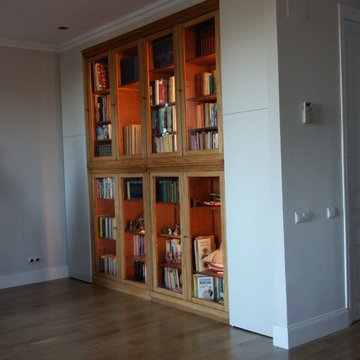
 CARMAREFOR SL
Inspiration for a large contemporary open plan living room in Barcelona with grey walls, medium hardwood flooring, a wood burning stove, a metal fireplace surround, a wall mounted tv and brown floors.
 Black and Milk | Interior Design | London
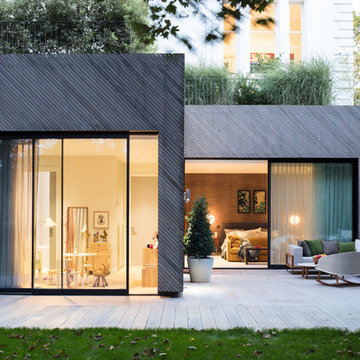
Home designed by Black and Milk Interior Design firm. They specialise in Modern Interiors for London New Build Apartments. https://blackandmilk.co.uk
 ZOTZ Werkstätten
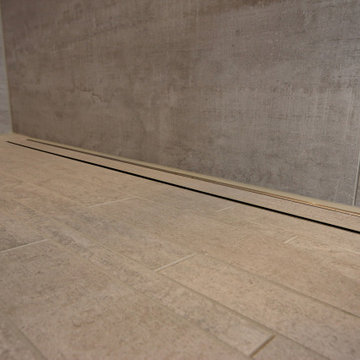
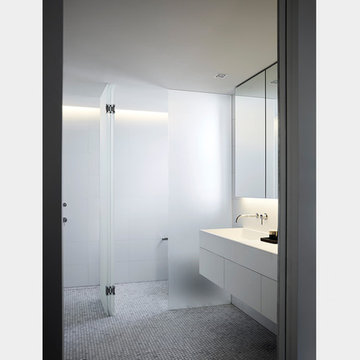
Large contemporary shower room bathroom in Munich with a built-in shower, a two-piece toilet, grey tiles, white walls, a wall-mounted sink, grey floors and a hinged door.

 Ercole Sicurezza

Porta blindata a bilico con rivestimento in onice retroilluminata
This is an example of a large contemporary front door in Venice with a pivot front door and a yellow front door.
This is an example of a large contemporary front door in Venice with a pivot front door and a yellow front door.

 FABRIQUE D'ESPACE
Photo © Florence Quissolle / Agence FABRIQUE D'ESPACE

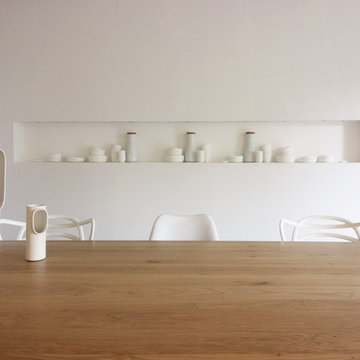
Inspiration for a large contemporary open plan games room in Bordeaux with white walls, light hardwood flooring, no fireplace, a concealed tv and beige floors.
Inspiration for a large contemporary open plan games room in Bordeaux with white walls, light hardwood flooring, no fireplace, a concealed tv and beige floors.
 User
UserPym créa
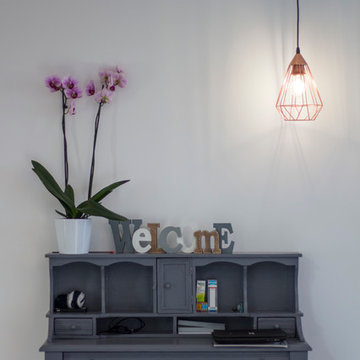
Large contemporary open plan games room in Bordeaux with grey walls, concrete flooring, no fireplace and a wall mounted tv.
Large contemporary open plan games room in Bordeaux with grey walls, concrete flooring, no fireplace and a wall mounted tv.
 raum-bad.de | Frank Rohr
Photo by Frank Rohr
Design ideas for a large contemporary ensuite bathroom in Frankfurt with flat-panel cabinets, dark wood cabinets, a built-in bath, a built-in shower, a two-piece toilet, black tiles, ceramic tiles, black walls, concrete flooring, a trough sink, black floors and an open shower.
Design ideas for a large contemporary ensuite bathroom in Frankfurt with flat-panel cabinets, dark wood cabinets, a built-in bath, a built-in shower, a two-piece toilet, black tiles, ceramic tiles, black walls, concrete flooring, a trough sink, black floors and an open shower.
29