
Search results for "Https:" in Home Design Ideas
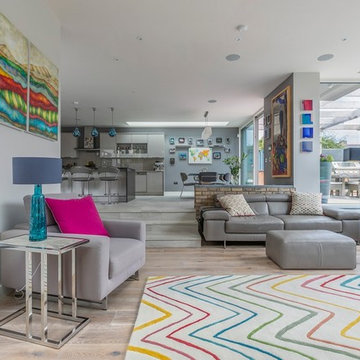
 TileStyle
Sunken lounge in a contemporary Dublin family home.
Engineered oak wood floors from TileStyle.
Daragh Muldowney
Large contemporary open plan living room in Dublin with light hardwood flooring and beige floors.
Large contemporary open plan living room in Dublin with light hardwood flooring and beige floors.

 SmartHaus Kitchens & Bathrooms
The Parker’s luxurious new build property, nestled in the beautiful Northamptonshire countryside, required a contemporary kitchen design. A key element of the design brief for the Smarthaus Team was to create an island and breakfast area where the family could gather and dine together face to face. The breakfast bar in industrial dark grey finish works beautifully with the subtleness of Silestone Yukon for the island and creates a lovely space for family time to dine!
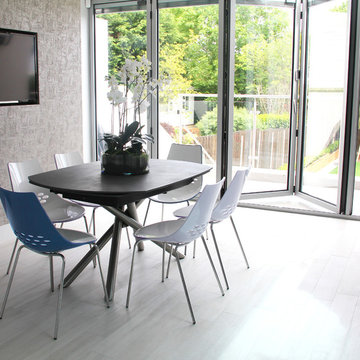
 Fishpools Furniture Store & Interior Designers
Design ideas for a large contemporary u-shaped kitchen/dining room in London with a submerged sink, flat-panel cabinets, blue cabinets, marble worktops, grey splashback, glass sheet splashback, black appliances, laminate floors, an island and grey floors.

 Wall Morris Design
Family room with double height, stained oak TV feature wall with mezzanine space above. Custom design joinery fit-out, in collaboration with Newtown Woodworks. Sculpture, by Dawn Conn. Nesting tables, by Cattelan Italia, via Bushel Interiors. Lighting via Hicken Lighting. Coughlanstown Construction. Photography, by Gareth Byrne.

 Ellerbrock "Bad und Küche" GmbH
Von der Ecke ausgehend wurde die formschön designte Badewanne unter der Schräge frei im Raum aufgestellt. Die Platzierung bietet volle Bewegungsfreiheit und sorgt für ein offenes Raumgefühl. Waschbecken und WC flankieren die Wanne unauffällig.
 SmartHaus Kitchens & Bathrooms
Having met Smarthaus at the Birmingham Grand Designs Exhibition this couple were looking for a cost effective kitchen and ideas and suggestions on how to design their open plan kitchen area. Atlanta Terra was chosen for the project with White Storm Quartz worksurfaces to create a main kitchen area to compliment the adjacent Spice Kitchen.
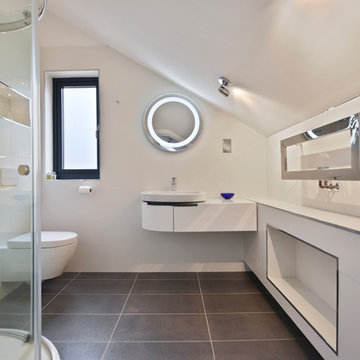
 BathroomsbyDesign
Large contemporary family bathroom in Berkshire with a freestanding bath and a vessel sink.
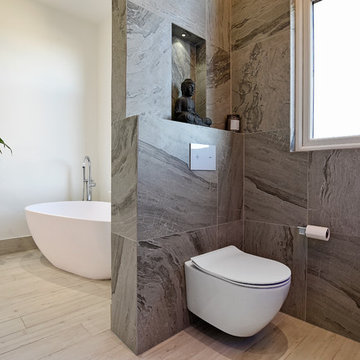 BathroomsbyDesign
"The master en-suite is our favourite room in the house. There is no door dividing it from our bedroom which makes the space double aspect and it is flooded with natural light in the mornings, which always makes for a gorgeous start to the day."
 CLAAAC - architecture intérieure et décoration
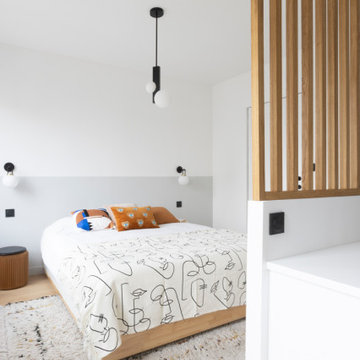
Rénovation complète d'un appartement de 70m² à Boulogne-Billancourt (92).
Nous avons repensé cet appartement dans sa totalité. L'ancienne petite cuisine est devenue une chambre à coucher. Le double séjour a été décloisonné complètement pour accueillir une grande cuisine ouverte. Dans la chambre principale, un claustra sur-mesure cache un grand dressing et un espace bureau confortable pour le télétravail.
 BathroomsbyDesign
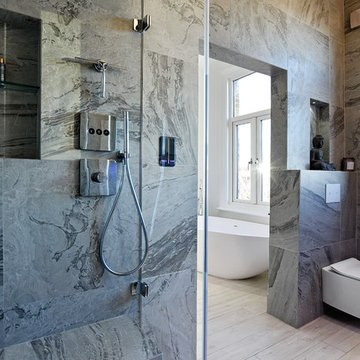
"The master en-suite is our favourite room in the house. There is no door dividing it from our bedroom which makes the space double aspect and it is flooded with natural light in the mornings, which always makes for a gorgeous start to the day.
 Anne Chemineau - Decor Interieur

Inspiration for a large contemporary u-shaped enclosed kitchen in Paris with beaded cabinets, blue cabinets, engineered stone countertops and white worktops.
 Anne-Valérie Ollien

Chalet neuf à décorer, meubler, et équiper entièrement (vaisselle, linge de maison). Une résidence secondaire clé en main !
Un style contemporain, classique, élégant, luxueux était souhaité par la propriétaire.
Photographe : Erick Saillet.
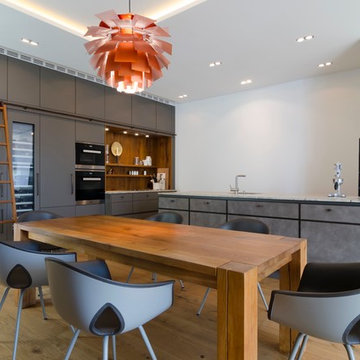
 UK4 Urban Kitchen
Design ideas for a large contemporary l-shaped open plan kitchen in Hamburg with flat-panel cabinets, grey cabinets, light hardwood flooring and a breakfast bar.
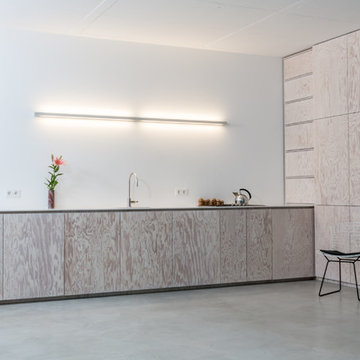
 DER RAUM
Large contemporary l-shaped open plan kitchen in Berlin with white splashback, concrete flooring and no island.
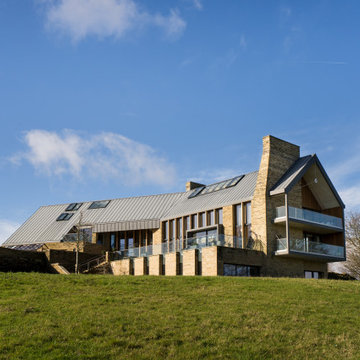
 IQ Glass UK
This full view of Making Place House shows the contemporary zero-carbon home within its West Yorkshire countryside setting. The architectural glazing package includes slim sliding doors, aluminium windows, structural glazing, rooflights and eaves glazing, all designed to maximise daylight while connecting the home to the surrounding South Pennine landscape.
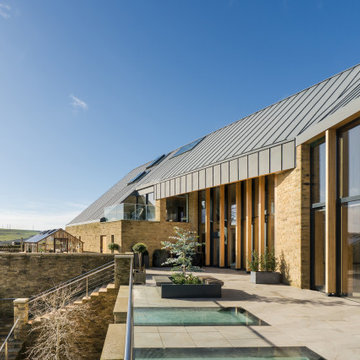 IQ Glass UK
Viewed from another angle, this image shows the slim aluminium windows, fixed and automated rooflights, and walk-on glass rooflights that form part of the eaves glazing design. These carefully integrated glass elements help bring daylight into the home while maintaining the clean architectural lines of Making Place House.
 Raycross Interiors
Hayley Bray Photography
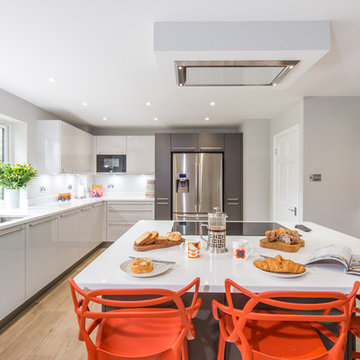
Design ideas for a large contemporary u-shaped kitchen in Surrey with a submerged sink, flat-panel cabinets, quartz worktops, stainless steel appliances, light hardwood flooring, an island, beige floors, white worktops, grey cabinets and white splashback.
Design ideas for a large contemporary u-shaped kitchen in Surrey with a submerged sink, flat-panel cabinets, quartz worktops, stainless steel appliances, light hardwood flooring, an island, beige floors, white worktops, grey cabinets and white splashback.
 Paul Leach Photography

This is an example of a large contemporary open plan living room with beige walls, light hardwood flooring, a wood burning stove, a stone fireplace surround and a freestanding tv.

 BathroomsbyDesign
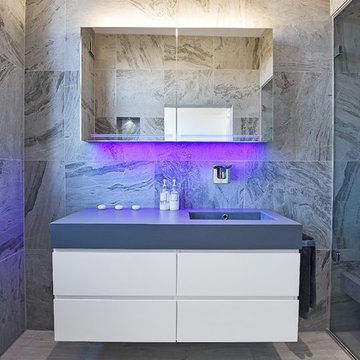
"One of my favourite features is the Schneider Graceline mirror cabinet. I love being able to tidy everything away and the colour therapy lights combined with uplights behind the bath set the perfect mood for a relaxing steam, which is my other favourite feature!"
37