
Search results for "Https:" in Home Design Ideas
 Fearon Bros
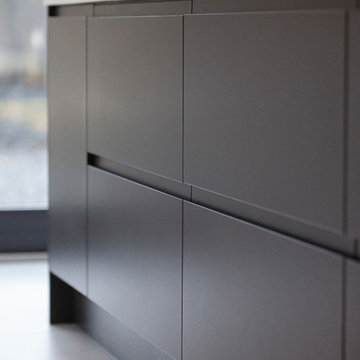
This couple approached Fearon Bros looking design concepts for their kitchen extension. They were keen on a contemporary modern styled kitchen as a contrast to the existing classical aesthetic of their home. Through several consultations with us, a solution emerged. They loved the appeal that our handle-less range gave. With the large, glazed patio doors allowing light to flood the room, the matted colours of Dove Grey to the main wall and Graphite to the wall units and island were an easy choice. The inclusion of Oak throughout the kitchen, from the bespoke breakfast bar and open shelving to the large entertainment unit really bring an element of warmth and life to the kitchen and is a brilliant match to the darker colours chosen. The toned back Velstone worktop helps level the design and keeps the space bright and airy without taking anything away from the darker tones.
A bank of tall units slot nicely into an alcove, making great use of the space, and giving the illusion of one continuous wall. A highly functional pull out larder, an integrated fridge and a sleek combination of Neff cooking appliances reside in this bank, completing the kitchen in both its form and function.
 Philharmonic AV
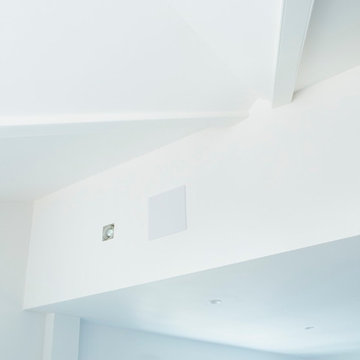
A close-up look at the discreet in-ceiling speakers connected to the Multi Room Audio system that we installed for our clients' modern, open plan Kitchen Diner.
 lucente Lichtplanung
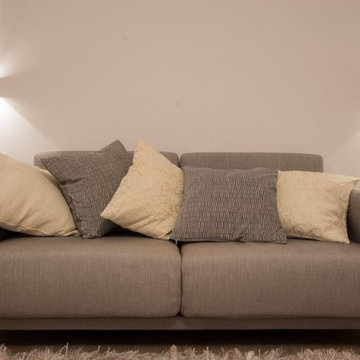
In diesem hochwertigen Einfamilienhaus überzeugt die schlichte Eleganz und Zurückhaltung der Lichtplanung von der Grundbeleuchtung her. Gerichtetes und indirektes Licht erzeugt Wirkung. Klare Highlights werden gesetzt, wie der Kronleuchter im Luftraum des Eingangsbereiches – ein Meisterwerk der Handwerkskunst. Warme Lichtstimmungen sorgen für den Wohlfühleffekt
 Architecte d'intérieur - Marion Dériot

cuisine ouverte
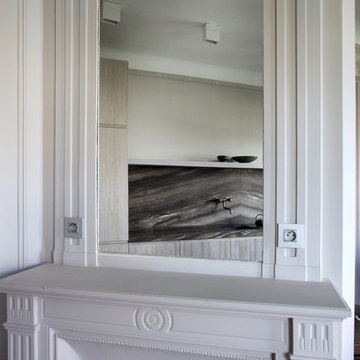
Large contemporary l-shaped open plan kitchen in Paris with an integrated sink, beaded cabinets, light wood cabinets, granite worktops, brown splashback, integrated appliances, dark hardwood flooring and no island.
Large contemporary l-shaped open plan kitchen in Paris with an integrated sink, beaded cabinets, light wood cabinets, granite worktops, brown splashback, integrated appliances, dark hardwood flooring and no island.
 Francesca Boglio Architetto

Photo of a large and beige contemporary detached house in Turin with three floors, a pitched roof, a tiled roof and a red roof.
 BELLION-JOURDAN Art. Design & Nature SARL
photo : Bernard BELLION-JOURDAN, sept. 2015
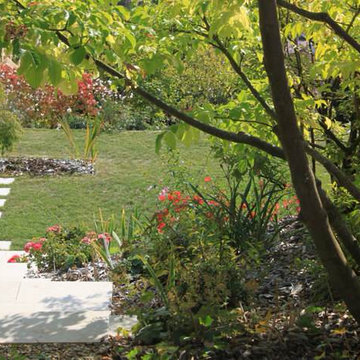
L'accès depuis la cour : un escalier en marches décalées, en pierre calcaire de chandore flammée (pierre volontairement locale), petit passage étoir et cosy sous un magnifique Euodia Danielli, accédant sous un porche verdoyant vers la première terrasse de vie.
 Treppen und Bauelemente Schmidt GmbH
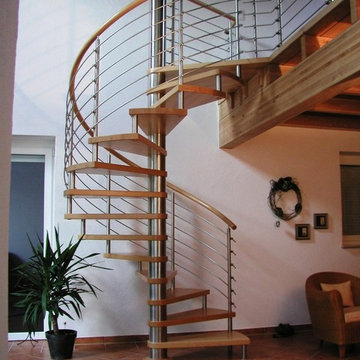
Spindeltreppe mit liegendem Edelstahlgeländer und rundem Holzhandlauf
Photo of a large contemporary wood curved staircase with open risers.
Photo of a large contemporary wood curved staircase with open risers.
 User
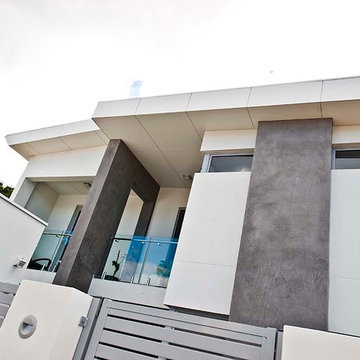
UserInspiration for a large and white contemporary two floor detached house in Perth with a flat roof.
 atelier daaa
Photo : BCDF Studio
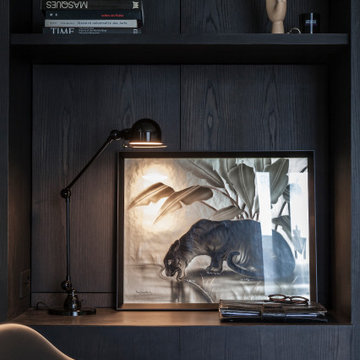
Inspiration for a large contemporary master bedroom in Paris with green walls, medium hardwood flooring, no fireplace, brown floors and wainscoting.
Inspiration for a large contemporary master bedroom in Paris with green walls, medium hardwood flooring, no fireplace, brown floors and wainscoting.
 Architetto Marco Finardi - ALMA GROUP
Ristrutturazione completa appartamento da 120mq con carta da parati e camino effetto corten
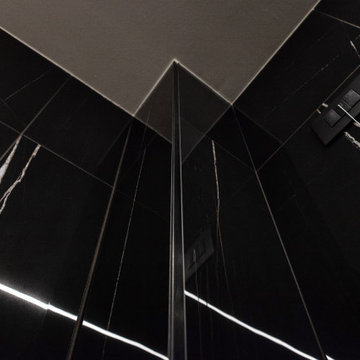
Inspiration for a large contemporary formal and grey and brown open plan bathroom with grey walls, a ribbon fireplace, a metal fireplace surround, a wall mounted tv, grey floors, a drop ceiling and wallpapered walls.
Inspiration for a large contemporary formal and grey and brown open plan bathroom with grey walls, a ribbon fireplace, a metal fireplace surround, a wall mounted tv, grey floors, a drop ceiling and wallpapered walls.
 Unity Kitchens
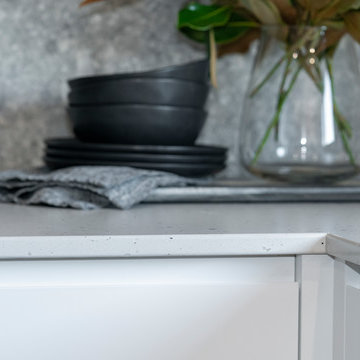
This project was a referral from a Colour Consultant. The client was undertaking a large scale kitchen renovation and the main priority was to increase storage. This was achieved with a huge wall of pantry cabinets featuring concealed inner drawers .
The sleek minimal design of the joinery is offset by the profound blue, feature kitchen cabinetry, and really makes the kitchen design the focal point of the home.
 Insides
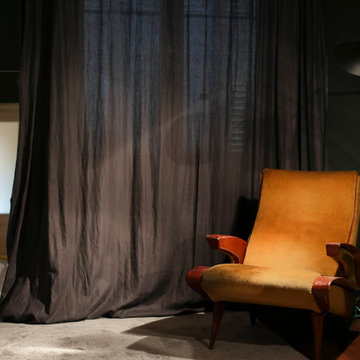
Une chambre de rêve en cours de création. Au départ une chambre blanche et assez froide.
Nous avons habillé le dressing et en même temps fait un tête de lit (manque encore des prises en Bakélite et des appliques en laiton). Entre les fenêtres il va y avoir un grand miroir mural et accoté le fauteuil il y aura un buffet style scandinave. Au sol nous avons mis un grand tapis sur mesure. Les murs ont été peints avec du Blackblue de farrow & Ball, finition mat.
 kfs - köhne floorsystems
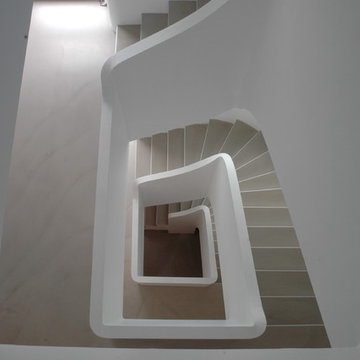
"Blockoptik" Tritt- und Setzstufen mit beige eingefärbten Zement beschichtet. Anschließend geschliffen, poliert und versiegelt. In den Kanten sind Aluminiumprofile eingearbeitet.
 Demax Staircase&Railing


Steel glass staircase looks modern and elegant, whether in a commercial or industrial building, or a modern home interior decor. The glass treads are manufactured using architectural laminated safety glass.Glass treads with other materials like stainless steel create modern glass stairs in flight shape, L shape, spiral and curved shape.

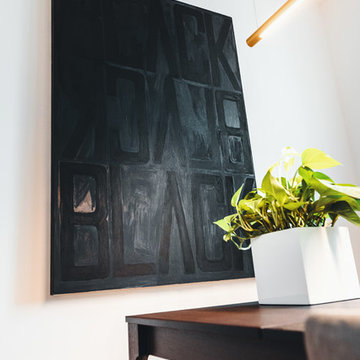
 Otto von Berlin
popp-media.de
Inspiration for a large contemporary open plan dining room in Berlin with white walls, medium hardwood flooring, no fireplace and brown floors.
Inspiration for a large contemporary open plan dining room in Berlin with white walls, medium hardwood flooring, no fireplace and brown floors.

 BP Architects
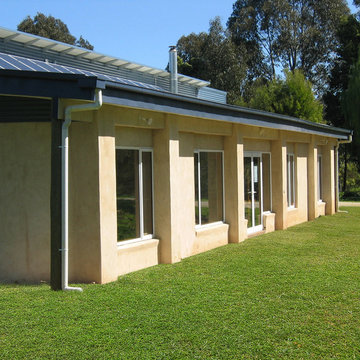
North facing front facade during construction. Reverse brick veneer north facing walls for additional internal thermal mass. exterior wall of post and beam strawbale home. Eaves shade north facing wall. Sustainable Energy Efficient zero energy home.
Bridget Puszka
 Johannes Lang - Gärten
Johannes Lang
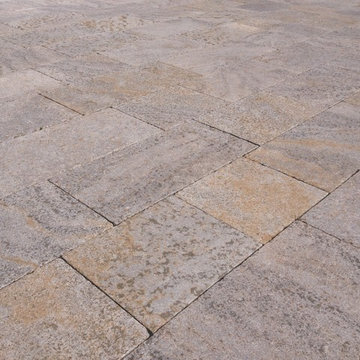
Large contemporary full sun home for spring in Frankfurt with no cover.
Large contemporary full sun home for spring in Frankfurt with no cover.
58