
Search results for "Https:" in Home Design Ideas

 JFD - Juri Favilli Design
Il progetto con innovative Soluzioni d’Arredo e una personalizzata Architettura d’Interni per gli uffici dello Studio di Avvocati Colonni & Partners è nato quando questi si sono dovuti trasferire in un nuovo spazio in una location eccezionale alle porte di Città di Castello, all’interno di un edificio moderno multifunzionale molto affascinante progettato dallo Studio di Architettura 80.
Mi hanno chiamato perchè avevano bisogno di un approfondito studio di architettura d’interni e non sarebbe bastato disporre opportunamente scrivanie qua e librerie là. Inoltre volevano conferire una personalità spiccata e bene leggibile all’immagine del loro nuovo Studio Professionale. Per raggiungere questi scopi ci siamo disegnati tutto: scrivanie, bancone centrale e front-office, mobili archivio e librerie.
Ne è uscito un progetto di Architettura d’Interni Sartoriale che unitamente alla collaborazione preziosissima con l’artista locale Stefania Vichi, ha reso lo Studio Colonni senz’altro fuori dal consueto.
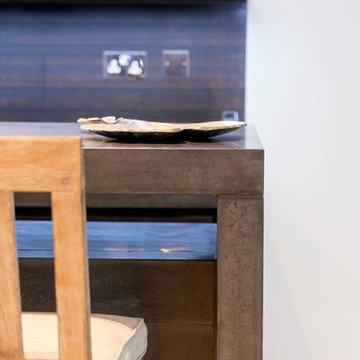
 Haus Concrete Surfaces
Situated in the residential area of Highgate backing onto Wandsworth common this property has a combination on concrete worktops inside and outside of the property. The outhouse at the rear of the property has a self contained kitchen/BBQ area with bespoke black concrete worktops. This is a brilliant example of the multiple applications of concrete for both interior and exterior kitchens.
Moving to the inside of the property the pool area has been fitted with a matching black concrete worktop and island. The dark concrete blends nicely into the dark black wall it is set against. The polished concrete has a lovely surface finish and the worktop run has integrated drainage grooves by the sink. Due to the casting process of the concrete all the pieces are individual and show different characteristics of the concrete, creating a very organic feel to each individual piece.
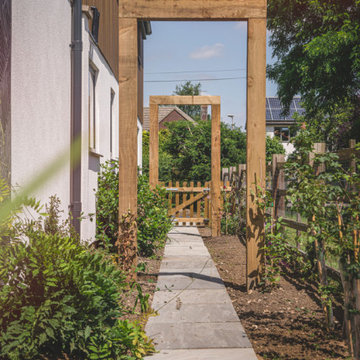
 Fullers Landscaping
This garden was created to complement the amazing house. It gave the clients a number of seating areas and entertaining space along with an amazing water feature.
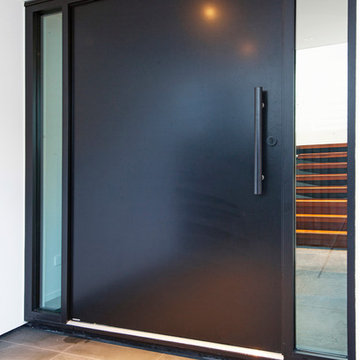
 Jim the Builder
Jamie Armstrong Photography
Large and white contemporary two floor render house exterior in Christchurch with a flat roof.
Large and white contemporary two floor render house exterior in Christchurch with a flat roof.

 Treppen und Bauelemente Schmidt GmbH
Blechwangentreppe mit beleuchteten Glasstufen und Edelstahlgeländer
Large contemporary glass spiral staircase with open risers.
Large contemporary glass spiral staircase with open risers.

 DE VISU RÉVÉLATEUR D'IDENTITE
vue de l'extension façade de retour côté cour au travers de la vérrière
jeanmarc moynacq
Design ideas for a large contemporary conservatory in Paris with light hardwood flooring, a standard fireplace, a stone fireplace surround, a glass ceiling and brown floors.
Design ideas for a large contemporary conservatory in Paris with light hardwood flooring, a standard fireplace, a stone fireplace surround, a glass ceiling and brown floors.
 Studio G Interior Design Ltd
Inspiration for a large contemporary open plan kitchen in Surrey with marble worktops and an island.
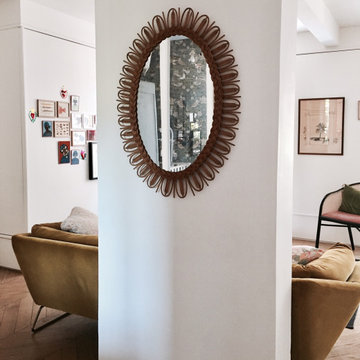

 Nonjetable architecture d'intérieur

Renovation et agrandissement de la cuisine.
Les éclairages d'extérieur de la maison ont aussi été étudiés et installés.
Inspiration for a large contemporary conservatory in Paris with marble flooring, no fireplace, a glass ceiling and grey floors.
Inspiration for a large contemporary conservatory in Paris with marble flooring, no fireplace, a glass ceiling and grey floors.
 Flair Stairs

Photo of a large contemporary wood floating metal railing staircase in Hertfordshire with brick walls.
 Architecture Republic

Large contemporary ensuite bathroom in Wollongong with a freestanding bath, a walk-in shower, a wall mounted toilet, black tiles, ceramic tiles, black walls, ceramic flooring, black floors, an open shower and a timber clad ceiling.
 officine TNT ARCHITECTURE

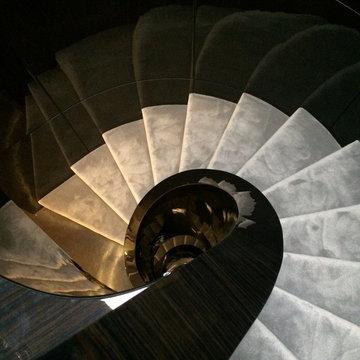
Cette superbe vue en contre plongée de la cage d'escalier met en évidence le caractère éminemment plastique de cet espace.
Large contemporary curved metal railing staircase in Paris with marble treads and marble risers.
Large contemporary curved metal railing staircase in Paris with marble treads and marble risers.

 Key Piece
Adrienne Bizzarri Photography
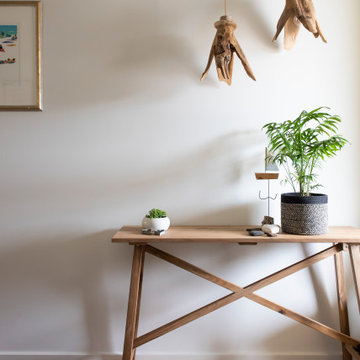
Photo of a large contemporary hallway in Melbourne with white walls, medium hardwood flooring and a single front door.
Photo of a large contemporary hallway in Melbourne with white walls, medium hardwood flooring and a single front door.

 outlook landscapes ltd
Photo of a large contemporary back formal and private full sun garden for spring in Auckland with decking and a metal fence.
 Kitchen Revolutions
Veronica Rodriguez

Photo of a large contemporary kitchen in London with an integrated sink, flat-panel cabinets, turquoise cabinets, concrete worktops, grey splashback, slate splashback, stainless steel appliances, light hardwood flooring, an island and grey floors.
Photo of a large contemporary kitchen in London with an integrated sink, flat-panel cabinets, turquoise cabinets, concrete worktops, grey splashback, slate splashback, stainless steel appliances, light hardwood flooring, an island and grey floors.
 atelier daaa
Photo : BCDF Studio

Photo of a large contemporary foyer in Paris with blue walls, medium hardwood flooring, a double front door, a blue front door, brown floors and wallpapered walls.
Photo of a large contemporary foyer in Paris with blue walls, medium hardwood flooring, a double front door, a blue front door, brown floors and wallpapered walls.

 TS CONCEPT
Moderne Faltwerktreppe in Eiche massiv, dunkel gebeizt, mit Ganzglasgeländer, auf Maß gefertigt und eingebaut in privaten Neubau in Luxemburg - by OST Concept Luxemburg (www.ost-concept.lu)
 Johnson Bespoke Ltd
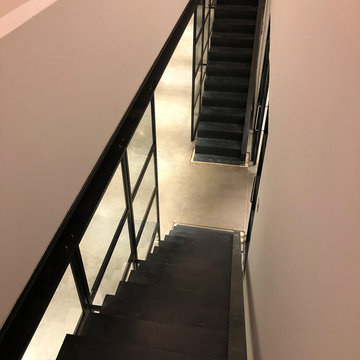
Large contemporary open plan staircase in London with concrete flooring and grey floors.
 Ream Kitchens
Bedroom - Rochester, Kent
"Very happy with finished product, glad we chose Ream!"
After extensive research on bedroom furniture and bedroom storage solutions, Mr and Mrs Small, were excited by the large range the Gillingham showroom at Ream showcased and the professional and knowledgeable advice from the team regarding their new contemporary bedroom.
Our Clients had a wish list of storage solutions which our bedrooms designer Paul, planned with our clients and listened and responded to their needs. Mr & Mrs Small, were over the moon with their design and excited for it to be fitted by our professional and technical installations team.
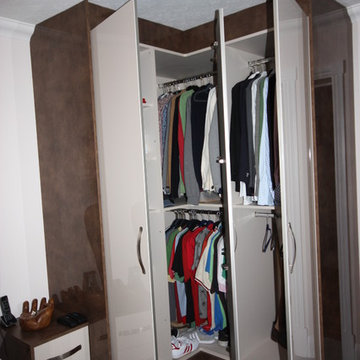
Mr and Mrs Small required a contemporary look which was accomplished with the Ream Meyer range in mushroom gloss fronts and a luxurious new copper finish for the panel and sides.
The storage solutions were important to achieve the minimal look. The wardrobe combinations ranged from a series of hanging wardrobes with internal drawer compartments and shelving to bi-fold wardrobes with internal double hanging space and flexible shelving.
The chic, contemporary look was finished with two matching bedside storage tables.
"Great service all the way through from measuring up, design, fitting and after-care. Would definitely recommend Ream. Very happy with finished product and glad we chose Ream!"
Get solutions for your bedroom, and lets create some ideas for you to turn your bedroom into a sanctuary, contact us.
INSTALLATION SPECIFICATION
Ream Range: Meyer Mushroom gloss with Luxe copper finish with matching edge detail
Wardrobe configurations: Hanging wardrobes with a side range
Double wardrobes with single hanging clothes rail and internal chest of drawers. A single long internal mirror to finish.
Corner bi-fold wardrobes with double clothes hanging rails
Corner bi-fold wardrobes with internal shelves and storage space
Bedside table, chest of drawers x2
Visit our bedroom range for inspiration and the latest looks http://ream.co.uk/bedroom-range.
60