
Search results for "Https:" in Home Design Ideas
 AreaNova officina di architettura
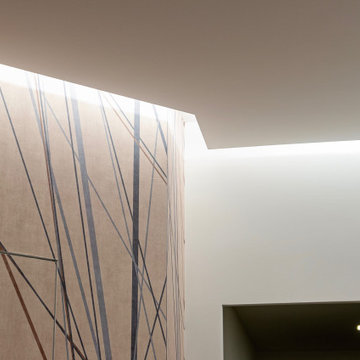
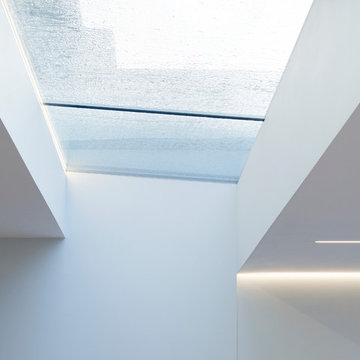
Dettaglio del controsoffitto e della parete rivestita in wall paper: il distacco del profilo consente la fuoriuscita di una lama di luce con effetto wall washer
 Debonair Group
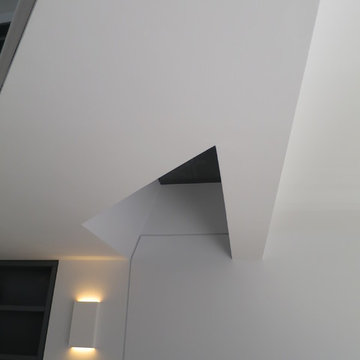
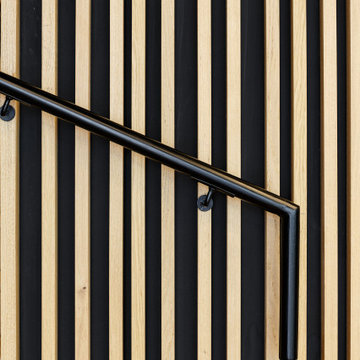
This is an example of a large contemporary wood l-shaped wood railing staircase in London with wood risers.
 Palazzo Kitchens Christchurch
This bright and serene kitchen showcases a blend of warm natural timber and crisp white cabinetry, creating a timeless, light-filled space that feels both inviting and sophisticated.
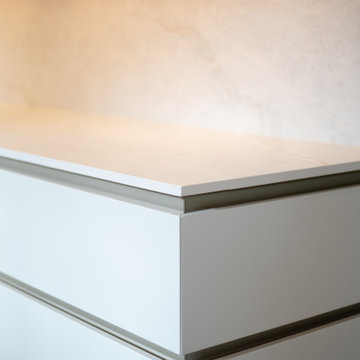
The design features a generous L-shaped layout with a clean, minimalist aesthetic. A sleek black gooseneck mixer and undermount sink sit against a large window that floods the workspace with natural light. The Neolith porcelain benchtops and splashbacks provide a fresh, durable surface that contrasts beautifully with the soft oak-toned cabinetry.
A standout feature is the tall timber feature wall incorporating open shelving, a built-in double oven tower, and generous storage. Integrated fridge freezers maintain the streamlined look, while the light timber flooring enhances the airy, contemporary feel.
Subtle details like the handleless white drawers, under-cabinet lighting, and recessed ceiling lights ensure the kitchen feels modern and functional. The combination of natural textures and clean lines makes this kitchen a perfect balance of organic warmth and modern elegance — ideal for both everyday family life and entertaining.

 Wineware Racks and Accessories Ltd

Large, three sided wine room for a private home in Esher, Surrey, UK. The room is filled with a combination of individual bottle racking, display racks, storage cubes, work surfaces and slide out shelves for case racks, all of which are made from solid oak. The wine cellar in total can store over 1100 bottles.

 Art-Home Architects srl
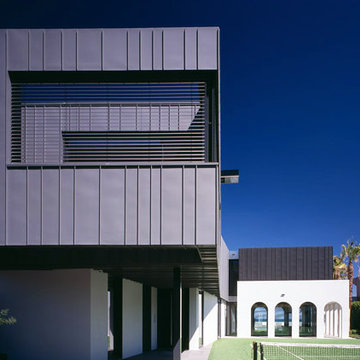
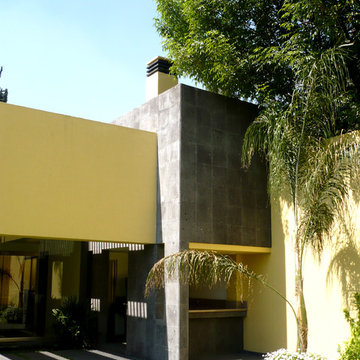
Large and white contemporary two floor detached house with wood cladding, a flat roof, a green roof and a black roof.



 TALLER A3 SC
Dirección de proyecto: Arq. Germán Tirado S.
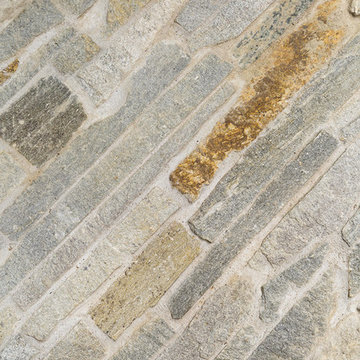
Large contemporary back driveway full sun garden with a fire feature and natural stone paving.
Large contemporary back driveway full sun garden with a fire feature and natural stone paving.
 Studio Gasperini srl
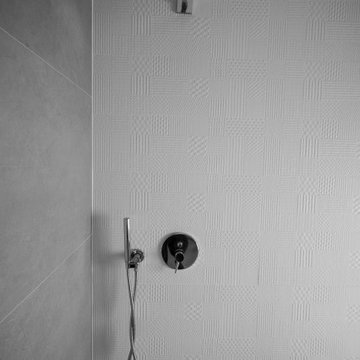
Design ideas for a large contemporary shower room bathroom with open cabinets, brown cabinets, a corner shower, a wall mounted toilet, white tiles, ceramic tiles, grey walls, light hardwood flooring and wooden worktops.
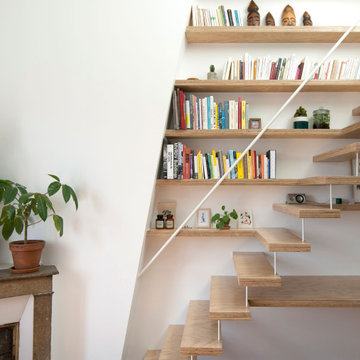
 parages
Situé au dernier étage d'un immeuble ancien à Pantin, le projet crée une connexion entre le 4e étage et les combles qui ont été entièrement réaménagés. Une rénovation lourde impliquant une ouverture dans le plancher et des reprises de structure pour ouvrir des murs porteurs. l'ensemble des menuiseries intérieures et des meubles ont été dessinés et réalisés sur mesure pour les clients.
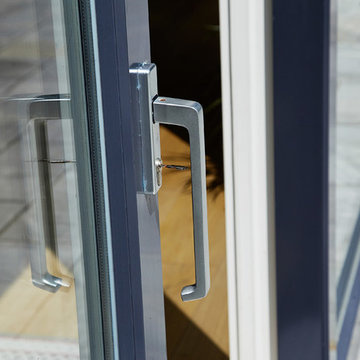
 Signature Windows and Doors
Aluminium Clad Wood Lift & Slide Doors with German engineered track system and chrome hardware.
Photo of a large contemporary side full sun garden for summer in Dublin with a garden path and natural stone paving.
Photo of a large contemporary side full sun garden for summer in Dublin with a garden path and natural stone paving.

 XTid Associates
Hidden Radiator
Photo of a large contemporary hallway in London with brown walls, marble flooring and a glass front door.
Photo of a large contemporary hallway in London with brown walls, marble flooring and a glass front door.
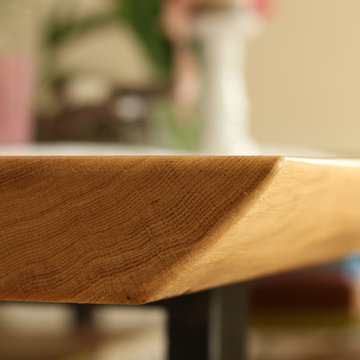
 BEER GmbH Küchen
Tisch mit Baumkante aus Eiche mit Stahlfuß
Large contemporary home in Munich with white walls and medium hardwood flooring.
Large contemporary home in Munich with white walls and medium hardwood flooring.
 James Mak

Photo of a large contemporary open plan games room in Cornwall with a home bar, lino flooring, a corner fireplace, green floors, exposed beams and brick walls.
 Yabsley Stevens Architects Ltd.
Rory Gardiner
Design ideas for a large contemporary l-shaped open plan kitchen in London with a double-bowl sink, flat-panel cabinets, grey cabinets, composite countertops, white splashback, glass sheet splashback, integrated appliances, medium hardwood flooring and an island.
Design ideas for a large contemporary l-shaped open plan kitchen in London with a double-bowl sink, flat-panel cabinets, grey cabinets, composite countertops, white splashback, glass sheet splashback, integrated appliances, medium hardwood flooring and an island.
 Mon Concept Habitation
Voici Meet, le restaurant créé pour rassasier les spectateurs de La Défense Arena. Il s'agit d'une construction from scratch, il n'y avait rien à cet emplacement à part : une dalle brute !
Ce chantier a été un véritable challenge; que ce soit les luminaires circulaires à poser, la menuiserie entièrement faite maison ou encore le terrazzo coulé de @terrazzo_mineralartconcept .
 Soaks Bathrooms
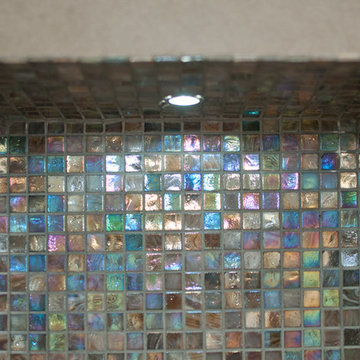
A beautiful attic conversation en-suite bathroom in County Down Northern Ireland designed and supplied by Soaks Bathrooms Belfast. The room has slopping ceilings, we designed the layout to work well with a wetroom, freestanding bath with wall mounted taps & TV, a wall hung Geberit toilet and a double walnut vanity unit
79