
Search results for "Bathroom storage" in Home Design Ideas

 Key Piece
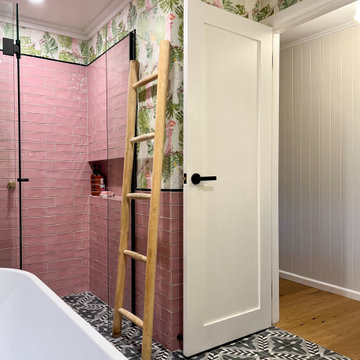
Photo of a medium sized bohemian ensuite bathroom in Geelong with freestanding cabinets, black cabinets, a freestanding bath, an alcove shower, a one-piece toilet, pink tiles, ceramic tiles, multi-coloured walls, ceramic flooring, a built-in sink, multi-coloured floors, a hinged door, black worktops, a wall niche, a single sink, a built in vanity unit, wallpapered walls and granite worktops.
 Key Piece
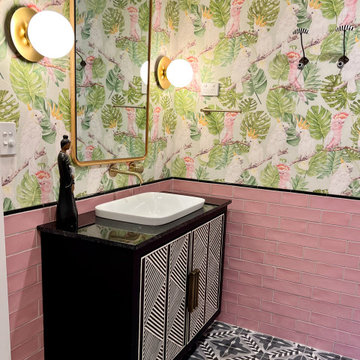
Photo of a medium sized eclectic ensuite bathroom in Geelong with freestanding cabinets, black cabinets, a freestanding bath, an alcove shower, a one-piece toilet, pink tiles, ceramic tiles, multi-coloured walls, ceramic flooring, a built-in sink, granite worktops, multi-coloured floors, a hinged door, black worktops, a wall niche, a single sink, a built in vanity unit and wallpapered walls.
 Key Piece
This is an example of a medium sized eclectic ensuite bathroom in Geelong with freestanding cabinets, black cabinets, a freestanding bath, an alcove shower, a one-piece toilet, pink tiles, ceramic tiles, multi-coloured walls, ceramic flooring, a built-in sink, multi-coloured floors, a hinged door, black worktops, a wall niche, a single sink, a built in vanity unit, wallpapered walls and granite worktops.
 Key Piece
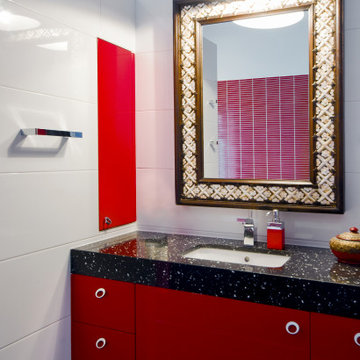
Inspiration for a large eclectic ensuite bathroom in Melbourne with flat-panel cabinets, red cabinets, a built-in bath, an alcove shower, a one-piece toilet, red tiles, matchstick tiles, white walls, porcelain flooring, a submerged sink, engineered stone worktops, black floors, an open shower, black worktops, a single sink and a built in vanity unit.
 team-b design

Filled with light from the new central courtyard, the bright airy bathroom features hand made encaustic cement tiles as a backdrop to the freestanding solid copper bath. Compressed cement sheeting wall lining and concrete floor with in floor heating provide a robust modern bathhouse to the home. Laundry and storage services are hidden behind folding door panels.
 Martins Camisuli Architects
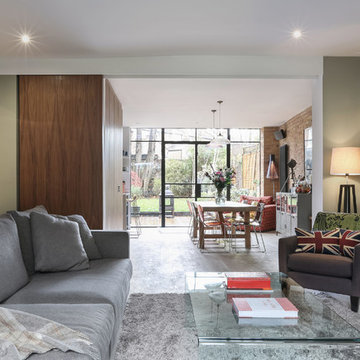
A "Home" should be the physical 'representation' of an individual's or several individuals' personalities. That is exactly what we achieved with this project. After presenting us with an amazing collection of mood boards with everything they aspirated to, we took onboard the core of what was being asked and ran with it.
We ended up gutting out the whole flat and re-designing a new layout that allowed for daylight, intimacy, colour, texture, glamour, luxury and so much attention to detail. All the joinery is bespoke.
Photography by Alex Maguire photography
 Reyne Design


I worked with my client to create a home that looked and functioned beautifully whilst minimising the impact on the environment. We reused furniture where possible, sourced antiques and used sustainable products where possible, ensuring we combined deliveries and used UK based companies where possible. The result is a unique family home.
Unlike many attic bedrooms this main bedroom has ceilings over 3m and beautiful bespoke wardrobes and drawers built into every eave to ensure the perfect storage solution.
Built into the wardrobes is a TV on concealed brackets hiding additional storage space behind- perfect for a small fridge and coffee machine.
 Reyne Design
I worked with my client to create a home that looked and functioned beautifully whilst minimising the impact on the environment. We reused furniture where possible, sourced antiques and used sustainable products where possible, ensuring we combined deliveries and used UK based companies where possible. The result is a unique family home.
Unlike many attic bedrooms this main bedroom has ceilings over 3m and beautiful bespoke wardrobes and drawers built into every eave to ensure the perfect storage solution.
Built into the wardrobes is a TV on concealed brackets hiding additional storage space behind- perfect for a small fridge and coffee machine.
 Fontanesi Design
PICTURED
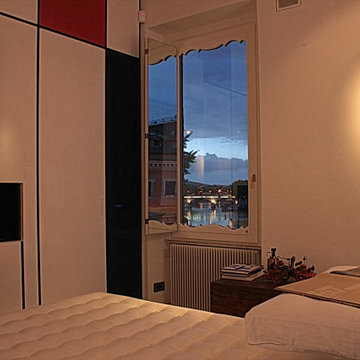
The West living room area: homage to Piet Mondrian (storage), fireplace and... Tiber river.
/
NELLA FOTO
L'area Ovest del soggiorno: mobile storage in omaggio a Piet Mondrian, camino lineare e... il Tevere.
/
THE PROJECT
Our client wanted a town home from where he could enjoy the beautiful Ara Pacis and Tevere view, “purified” from traffic noises and lights.
Interior design had to contrast the surrounding ancient landscape, in order to mark a pointbreak from surroundings.
We had to completely modify the general floorplan, making space for a large, open living (150 mq, 1.600 sqf). We added a large internal infinity-pool in the middle, completed by a high, thin waterfall from he ceiling: such a demanding work awarded us with a beautifully relaxing hall, where the whisper of water offers space to imagination...
The house has an open italian kitchen, 2 bedrooms and 3 bathrooms.
/
IL PROGETTO
Il nostro cliente desiderava una casa di città, da cui godere della splendida vista di Ara Pacis e Tevere, "purificata" dai rumori e dalle luci del traffico.
Il design degli interni doveva contrastare il paesaggio antico circostante, al fine di segnare un punto di rottura con l'esterno.
Abbiamo dovuto modificare completamente la planimetria generale, creando spazio per un ampio soggiorno aperto (150 mq, 1.600 mq). Abbiamo aggiunto una grande piscina a sfioro interna, nel mezzo del soggiorno, completata da un'alta e sottile cascata, con un velo d'acqua che scende dolcemente dal soffitto.
Un lavoro così impegnativo ci ha premiato con ambienti sorprendentemente rilassanti, dove il sussurro dell'acqua offre spazio all'immaginazione ...
Una cucina italiana contemporanea, separata dal soggiorno da una vetrata mobile curva, 2 camere da letto e 3 bagni completano il progetto.
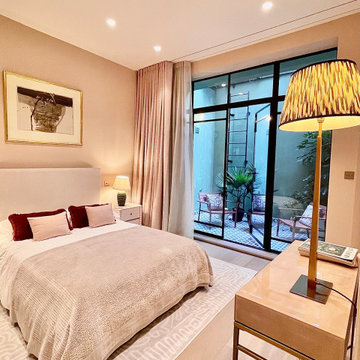
 Julie Wallinger Interiors
This large guest bathroom with ensuite shower room and small garden, is located at the front of the house. It has plenty of storage. We painted it in a soft pink to keep it warm and cozy with a sense of luxury.
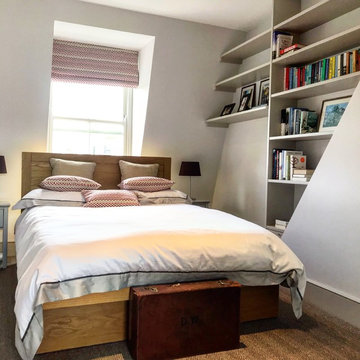
 LOUISE HASELWOOD BRUN INTERIOR DESIGN
Client preferred a more neutral tone to the walls and wood work. Contrasting with vibrant zigzag fabric that picked up the beige and grey. Complemented with Plum to match bathroom.
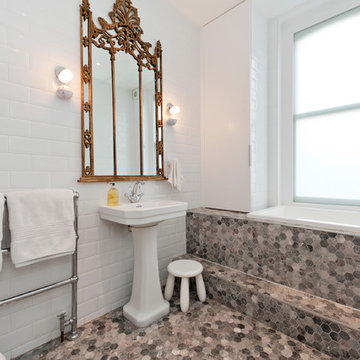
 Mess Goddess Inc
No space for storage was wasted in the master wet room. We also added a Japanese Spa bath. The kids also love playing in this wet room and spa bath.
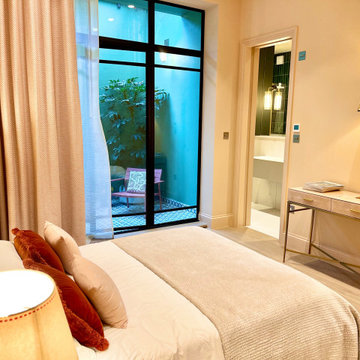 Julie Wallinger Interiors
This large guest bathroom with ensuite shower room and small garden, is located at the front of the house. It has plenty of storage. We painted it in a soft pink to keep it warm and cozy with a sense of luxury.
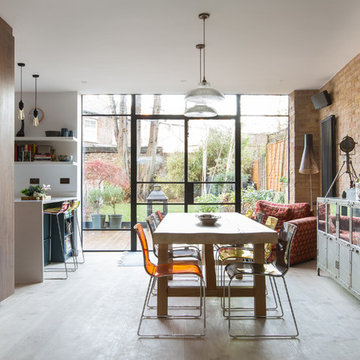 Martins Camisuli Architects
A "Home" should be the physical 'representation' of an individual's or several individuals' personalities. That is exactly what we achieved with this project. After presenting us with an amazing collection of mood boards with everything they aspirated to, we took onboard the core of what was being asked and ran with it.
We ended up gutting out the whole flat and re-designing a new layout that allowed for daylight, intimacy, colour, texture, glamour, luxury and so much attention to detail. All the joinery is bespoke.
Photography by Alex Maguire photography
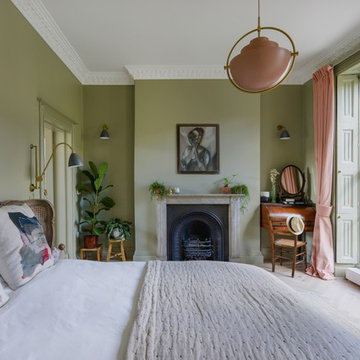
 ALL & NXTHING
Our recently completed project, a master suite inside an awesome Grade II listed 1790’s Hackney Townhouse.
The awesome master suite spans over 400 SQ FT and Listed Building Consent was needed to open up the doorway between the existing Master Bedroom and second bedroom to create the ensuite.
The vast Bedroom space features a huge new bank of fitted wardrobes with detailing to match the Georgian detailing of the original doors and window panelling.
The incredible ensuite features split walls of Georgian style panelling and nude plaster. The double shower floats in the centre of the room while the round cast iron tub sits in the large rear bay. The bath sits atop a circular Carrara marble slab cut into the solid oak parquet.
Photo: Ben Waterhouse
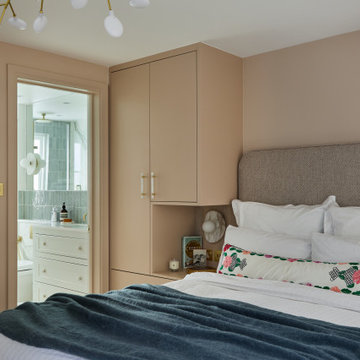
 Lomax & Chi
Bedroom with Ensuite Shower Room, London
Inspiration for a small bohemian master bedroom in London with pink walls, a coffered ceiling and feature lighting.
Inspiration for a small bohemian master bedroom in London with pink walls, a coffered ceiling and feature lighting.

 Cairn

CairnPhoto of a medium sized bohemian family bathroom in London with orange tiles, a single sink and a floating vanity unit.
 Metre Squared Architecture
Gilda Cevasco Photography

Photo of a large bohemian ensuite bathroom in London with flat-panel cabinets, brown cabinets, a walk-in shower, a one-piece toilet, grey tiles, mosaic tiles, grey walls, porcelain flooring, a built-in sink, blue floors and an open shower.
Photo of a large bohemian ensuite bathroom in London with flat-panel cabinets, brown cabinets, a walk-in shower, a one-piece toilet, grey tiles, mosaic tiles, grey walls, porcelain flooring, a built-in sink, blue floors and an open shower.
 Cairn
CairnThis is an example of a medium sized eclectic bathroom in London with a freestanding bath, a two-piece toilet, orange tiles, medium hardwood flooring, grey floors, a single sink and a floating vanity unit.
 Fine House Photography
Fine House Studio
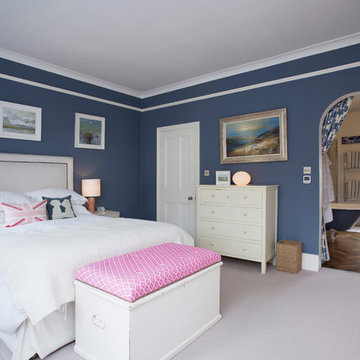
Photo of a large bohemian master bedroom in Gloucestershire with blue walls and carpet.
Photo of a large bohemian master bedroom in Gloucestershire with blue walls and carpet.
12