
Search results for "Kitchen" in Home Design Ideas
 Hobsons Choice
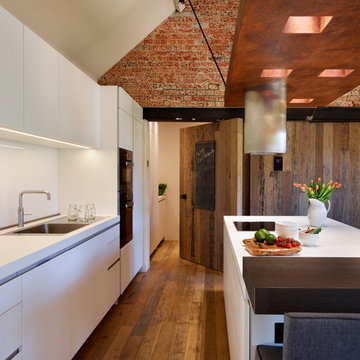
Utility room was also completed in bulthaup b1 and is hidden by a specially hinged door. A Quooker boiling hot water tap provides instant boiling water for cooking and making cups of tea.
Darren Chung
 Maria Cristina Binello
Foto: Mirai Pulvirenti

Inspiration for a large bohemian kitchen/dining room in Rome with white walls.
Inspiration for a large bohemian kitchen/dining room in Rome with white walls.
 Sheffield Sustainable Kitchens
Nina Petchey, Bells and Bows Photography

Medium sized eclectic l-shaped kitchen/diner in Other with a belfast sink, flat-panel cabinets, grey cabinets, wood worktops, grey splashback, metro tiled splashback, white appliances, medium hardwood flooring and no island.
Medium sized eclectic l-shaped kitchen/diner in Other with a belfast sink, flat-panel cabinets, grey cabinets, wood worktops, grey splashback, metro tiled splashback, white appliances, medium hardwood flooring and no island.

 Maria Pennington Design
Bespoke Neil Norton Design kitchen designed by Maria Pennington.
Neil Speakman photography
Design ideas for a medium sized bohemian open plan living room in London with concrete flooring and white walls.
Design ideas for a medium sized bohemian open plan living room in London with concrete flooring and white walls.

 Natalia Apezetxea
Natalia Apezetxea, Maria de la Osa
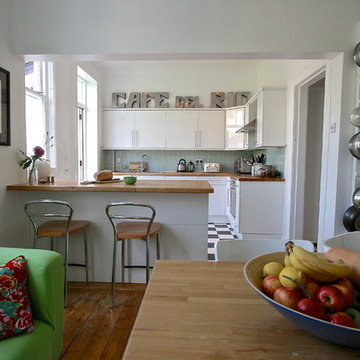

Design ideas for a medium sized bohemian kitchen/dining room in Madrid with red walls.
Design ideas for a medium sized bohemian kitchen/dining room in Madrid with red walls.
 uniquehomestays

This is an example of a small eclectic l-shaped kitchen/diner in Cornwall with a built-in sink, shaker cabinets, distressed cabinets, wood worktops, white splashback, ceramic splashback, black appliances, slate flooring and grey floors.
 Kitchen Flair Preston & UK
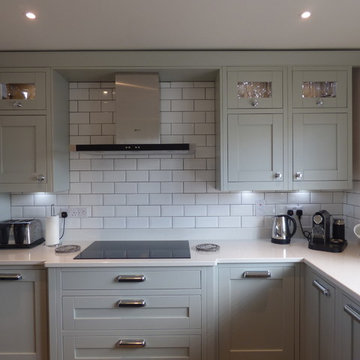
a gorgeous grey "in-frame" shaker style kitchen with granite worktops, subway tiles and mixed handles give this an eclectic feel.
the contrasting charcoal grey island unit gives a sense of depth and is a great space for a breakfast bar area too.
 Rencraft Ltd

A truly unique project for esteemed designer, Ashton Taylor-Smith in his new home. The apartment is a section of the Robert Adam-designed country house which was built in 1780 and was once home to George III’s physician, John Turton, as well as the exiled Emperor Napoleon III.
Our brief was to repurpose the 18th Century period grand salon for the 21st Century and design a kitchen to fit an entirely new location at the rear of the property, with southerly views out through the Tunbridge Wells sandstone Palladian portico to the rolling parkland beyond.
 Creative Wood Kitchens
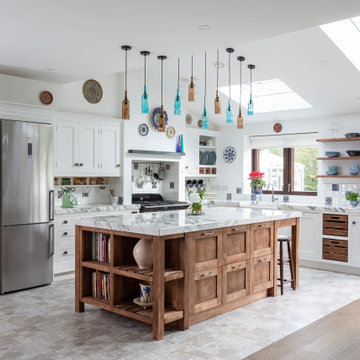
Crisp, clean traditional styling meets an eclectic blend of materials in this handcrafted kitchen, thoughtfully tailored to reflect the client’s unique style and taste.
This two-tone in-frame shaker design pairs fresh white cabinetry with a central island and accents in rich dark oak. A playful mix of oak knobs, grey-painted knobs, and satin nickel handles adds subtle visual interest, while extra-thick marble worktops and a tiled backsplash with patterned insets bring depth, texture, and a touch of vintage artistry.
The kitchen is equipped with a large stainless-steel American fridge-freezer, a black-and-white Rangemaster cooker framed within a contemporary hood, a classic porcelain Belfast sink, and a separate freestanding pantry unit painted in sky blue.
What sets the kitchen apart is the way dark oak is used as a deliberate visual signature, emphasising the bespoke elements that elevate both function and personality. Floating shelves, pull-out baskets, spice and oil drawers, and clever storage racks are all finished in this warm oak tone, creating definition against the white cabinetry. At the heart of the space, the large central island, styled with the character of a country island table, serves as both a hardworking centrepiece and an elegant display. With generous seating, abundant storage, plenty of prep space and open shelving for cookbooks and ceramics, is both a functional workhorse and statement piece in its own right.
Every detail was considered to create a kitchen that feels curated, personal, and enduring — not only a premium space, but one designed entirely around the client’s needs, lifestyle, and sense of home.
 ArtHouse Creative Interiors
Claire Armitage

Photo of a medium sized bohemian single-wall kitchen in Manchester with flat-panel cabinets, grey cabinets, metallic splashback, mirror splashback, stainless steel appliances, medium hardwood flooring, an island and brown floors.
Photo of a medium sized bohemian single-wall kitchen in Manchester with flat-panel cabinets, grey cabinets, metallic splashback, mirror splashback, stainless steel appliances, medium hardwood flooring, an island and brown floors.
 Matt Gamble
Matt Gamble
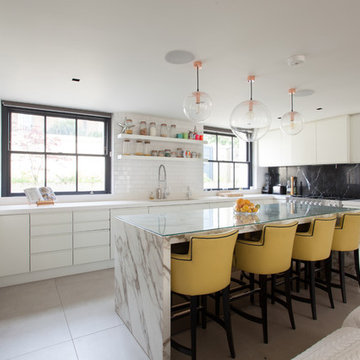
Inspiration for a medium sized eclectic u-shaped kitchen in London with a submerged sink, flat-panel cabinets, stainless steel appliances, an island and grey floors.
Inspiration for a medium sized eclectic u-shaped kitchen in London with a submerged sink, flat-panel cabinets, stainless steel appliances, an island and grey floors.
 Olivier Gay Architecture & Design
Frenchie Cristogatin

Design ideas for a medium sized eclectic l-shaped kitchen in London with flat-panel cabinets, stainless steel cabinets, stainless steel worktops, stainless steel appliances, dark hardwood flooring, an island and grey floors.
Design ideas for a medium sized eclectic l-shaped kitchen in London with flat-panel cabinets, stainless steel cabinets, stainless steel worktops, stainless steel appliances, dark hardwood flooring, an island and grey floors.
 Kitchen Flair Preston & UK
"the house has a kitchen it now deserves"
a recent installation... this stunning spacious kitchen in the madison range in sage from Kitchen Stori
this solid wood painted shaker door gives any room an eclectic though fresh feeling
against the black range cooker and black american fridge freezer, the sage green kitchen doors offer a stunning contrast, especially with the "steel grey" granite surface

 Artifact Lighting Ltd.
This is an example of a medium sized bohemian u-shaped kitchen in West Midlands with a belfast sink, green cabinets, black appliances, a breakfast bar, flat-panel cabinets and grey floors.

 Amy Shirlaw Interiors
A fun, small but perfectly formed kitchen with discrete but ample storage.
The decor is traditional meets pop art, with cost effective and complementary textures on the surfaces.
 Sheffield Sustainable Kitchens
We designed this cosy grey family kitchen with reclaimed timber and elegant brass finishes, to work better with our clients’ style of living. We created this new space by knocking down an internal wall, to greatly improve the flow between the two rooms.
Our clients came to us with the vision of creating a better functioning kitchen with more storage for their growing family. We were challenged to design a more cost-effective space after the clients received some architectural plans which they thought were unnecessary. Storage and open space were at the forefront of this design.
Previously, this space was two rooms, separated by a wall. We knocked through to open up the kitchen and create a more communal family living area. Additionally, we knocked through into the area under the stairs to make room for an integrated fridge freezer.
The kitchen features reclaimed iroko timber throughout. The wood is reclaimed from old school lab benches, with the graffiti sanded away to reveal the beautiful grain underneath. It’s exciting when a kitchen has a story to tell. This unique timber unites the two zones, and is seen in the worktops, homework desk and shelving.
Our clients had two growing children and wanted a space for them to sit and do their homework. As a result of the lack of space in the previous room, we designed a homework bench to fit between two bespoke units. Due to lockdown, the clients children had spent most of the year in the dining room completing their school work. They lacked space and had limited storage for the children’s belongings. By creating a homework bench, we gave the family back their dining area, and the units on either side are valuable storage space. Additionally, the clients are now able to help their children with their work whilst cooking at the same time. This is a hugely important benefit of this multi-functional space.
The beautiful tiled splashback is the focal point of the kitchen. The combination of the teal and vibrant yellow into the muted colour palette brightens the room and ties together all of the brass accessories. Golden tones combined with the dark timber give the kitchen a cosy ambiance, creating a relaxing family space.
The end result is a beautiful new family kitchen-diner. The transformation made by knocking through has been enormous, with the reclaimed timber and elegant brass elements the stars of the kitchen. We hope that it will provide the family with a warm and homely space for many years to come.

 Hello Home Interiors
An eclectic mix of furniture, fittings and accessories tied together with some clasic material combinations.
Photography by Jeff McEwan from Capture Studios Wellington

 User
UserMedium sized bohemian open plan dining room in London with white walls and light hardwood flooring.

 heider pannen-vulpi architekten
Design ideas for a large bohemian single-wall kitchen/diner in Dusseldorf with medium hardwood flooring, a built-in sink, flat-panel cabinets, brown cabinets, white splashback, integrated appliances and no island.
13