
Search results for "Extension" in Home Design Ideas
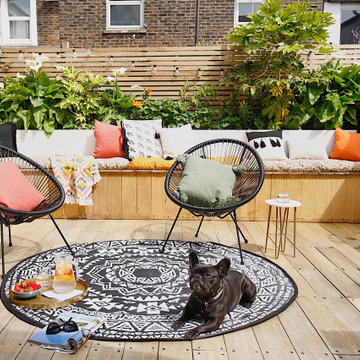
 this.interior
This small garden was levelled with the kitchen to act as an extension of the living space. A tall raised planter was built for planting and as a backrest for the storage bench seat, used to store the homeowners sea kayak, ladders and garden tools.
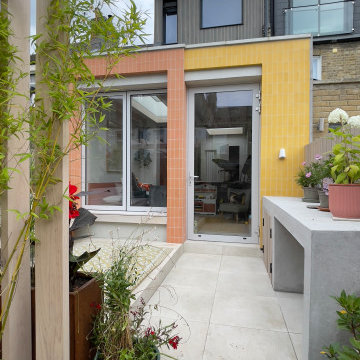
 VM Renovations
Design ideas for a small bohemian back formal partial sun pergola for summer in London with decking and a wood fence.

 Zenico
Design ideas for a small eclectic cloakroom in London with a wall mounted toilet, a wall-mounted sink, grey floors and a floating vanity unit.

 Gardiner Architects
Rory Gardiner
Photo of a small eclectic open plan living room in Melbourne with red walls, bamboo flooring and a built-in media unit.
Photo of a small eclectic open plan living room in Melbourne with red walls, bamboo flooring and a built-in media unit.
 Francesca Morroni

This kitchen extension in London's vibrant Clapham presented a unique design opportunity. The client, with a passion for art, dark tones, and sculpture, sought a space that reflected his individuality. Francesca Morroni studio delivered a bold and confident design, seamlessly blending contemporary and vintage elements – a true testament to the homeowner's taste. The interior design narrative draws inspiration from charcoal, a dark element found in nature and historically used for cooking. This theme extends beyond aesthetics, blurring the lines between the interior and exterior. Large Crittall doors bathe the space in natural light, creating a seamless visual connection with the garden, while the Staffordshire quarry tiles, with their textured surfaces and rich grey-red hues, unify the floor space.
 London, Home Counties, Waterfeatures & Gardens

A MAJOR Regency House (Location Confidential)
A lot of use had to be made of this small space, made even smaller by the creation of a large extension.
We had to bring everything in through the Coach House or by crane...resulting in a road closure in Knightsbridge!!!
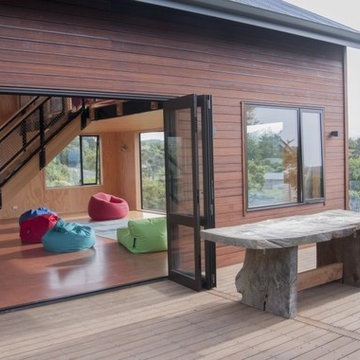
 Abodo Wood Ltd
Location: Raglan, New Zealand
A family sleep-out built in Raglan, on New Zealand’s rugged West Coast. The dwelling is designed to be used as a holiday home and beach house. The house is extensively used by children, so low toxicity materials were required.
Elements Vulcan+ Cladding made from thermally modified plantation grown New Zealand radiata pine sets the building apart. The vertical grain pattern is set off with the application of semi-transparent Protector Oil with Manuka tint. A high quality if finish is achieved at the entrance of the dwelling with Elements Sand+ decking in a 115x21mm profile pre-finished with Protector oil Teak.
 North Hill Gardens
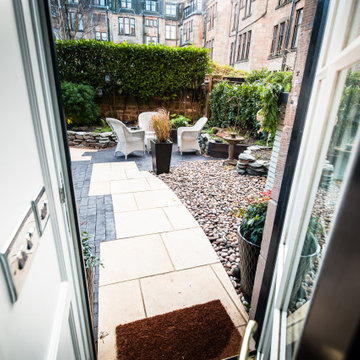
Our design team relished the opportunity to transform this small back garden. The client wanted the space to act as an extension of the living area and required a patio and storage for bikes and tools. We were asked to implement unusual materials to bring charm and uniqueness to the space. Discover how we exceeded our client's expectations for this design:
We used various materials for the patio, including stained wooden cobble sett, to achieve a rustic appearance.
We installed natural stone-raised planters.
The planting scheme was full of evergreens, which added lush greenery to a highly urbanised neighbourhood.
Subtle outdoor lighting was placed throughout the space.
 Positive Footprints Pty Ltd
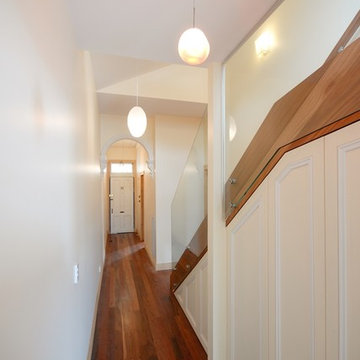
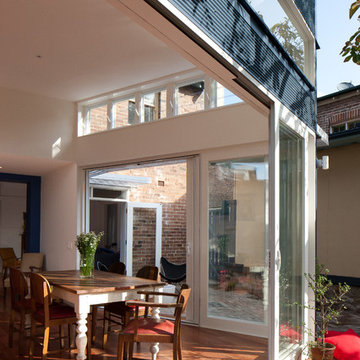
To keep the long southern corridor light filled, we use glass balastrading, and a northern clerestory window to bring light deep into the house.
 flaura

Nestled in lively East London, our clients owned a compact garden with established jungle planting. With a planning permit to build a contemporary ground floor extension, they were keen to have a picture-perfect garden to admire from their bifold doors. Having recently acquired two Spanish Greyhounds, the garden needed to be a dog-friendly zone that retained a jungle-like feel. We played on angles and perspectives to give this petite space the illusion of depth.
 Philip Leeson Architects
Ben Wrigley
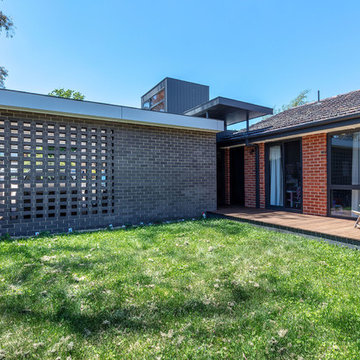
Inspiration for a small bohemian back veranda in Canberra - Queanbeyan with decking.
Inspiration for a small bohemian back veranda in Canberra - Queanbeyan with decking.
 Martins Camisuli Architects

A whole house refurbishment to a property that had been neglected for far too long.
Every floor was gutted back to the structural timber and brick wall to maximise the light and space available.
The polished concrete on ground floor allows for a continuous and homogeneous space. Light bounces off its surface through out the whole space.
As always we worked closely with our clients to create an environment reflecting their personalities with colour, textures and pattern.
 VM Renovations
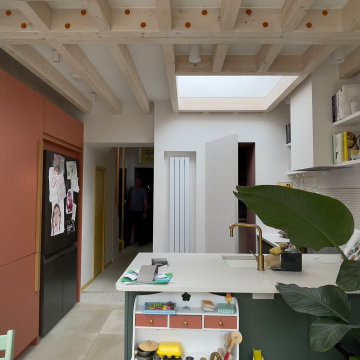
Photo of a small bohemian grey and pink l-shaped kitchen/diner in London with a submerged sink, flat-panel cabinets, green cabinets, quartz worktops, white splashback, mosaic tiled splashback, black appliances, porcelain flooring, a breakfast bar, grey floors, white worktops, exposed beams and feature lighting.
 Studio 74 architects
Douglas Frost
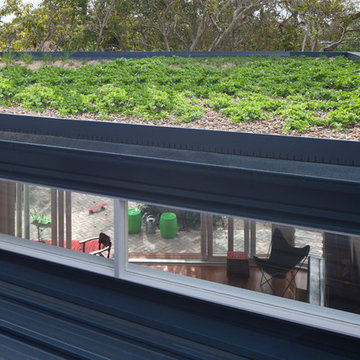
This is an example of a small and blue eclectic two floor house exterior in Sydney with metal cladding and a flat roof.
This is an example of a small and blue eclectic two floor house exterior in Sydney with metal cladding and a flat roof.
 Studio 74 architects
Douglas Frost
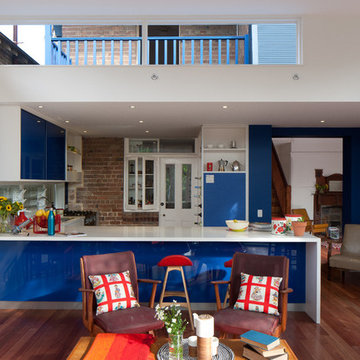
This is an example of a small eclectic kitchen in Sydney with glass sheet splashback and an island.
This is an example of a small eclectic kitchen in Sydney with glass sheet splashback and an island.
 Beckmann Architecture
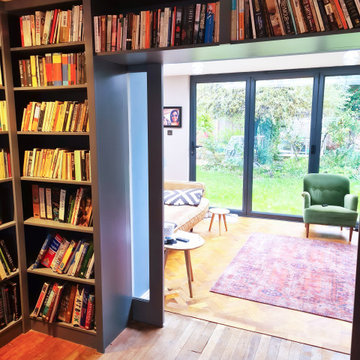
Bespoke book case and pocket doors to separate the main living area from the cosy living room.
Design ideas for a small bohemian enclosed living room in Hampshire with a reading nook, blue walls, painted wood flooring and no tv.
Design ideas for a small bohemian enclosed living room in Hampshire with a reading nook, blue walls, painted wood flooring and no tv.
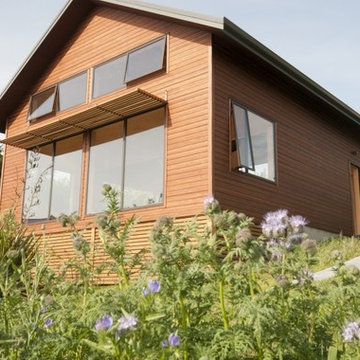 Abodo Wood Ltd
Location: Raglan, New Zealand
A family sleep-out built in Raglan, on New Zealand’s rugged West Coast. The dwelling is designed to be used as a holiday home and beach house. The house is extensively used by children, so low toxicity materials were required.
Elements Vulcan+ Cladding made from thermally modified plantation grown New Zealand radiata pine sets the building apart. The vertical grain pattern is set off with the application of semi-transparent Protector Oil with Manuka tint. A high quality if finish is achieved at the entrance of the dwelling with Elements Sand+ decking in a 115x21mm profile pre-finished with Protector oil Teak.

 flaura

Nestled in lively East London, our clients owned a compact garden with established jungle planting. With a planning permit to build a contemporary ground floor extension, they were keen to have a picture-perfect garden to admire from their bifold doors. Having recently acquired two Spanish Greyhounds, the garden needed to be a dog-friendly zone that retained a jungle-like feel. We played on angles and perspectives to give this petite space the illusion of depth.
10