
Search results for "Extension" in Home Design Ideas
 Emilie Fournet Interiors
Kasia Fiszer

Inspiration for a small eclectic l-shaped enclosed kitchen in London with white cabinets, marble worktops, green splashback, ceramic splashback, no island, a built-in sink and louvered cabinets.
Inspiration for a small eclectic l-shaped enclosed kitchen in London with white cabinets, marble worktops, green splashback, ceramic splashback, no island, a built-in sink and louvered cabinets.

 Zachary Pulman Design Studio
The Brief
This project aimed to redefine the home’s functionality and atmosphere by moving away from uniform room proportions, creating a more dynamic spatial experience. The primary objectives were to maximise natural light in key areas, particularly the central staircase and kitchen, and to optimise room sizes while maintaining a cohesive flow. A crucial aspect of the brief involved navigating planning constraints to extend the kitchen space, ensuring it became more practical and inviting for family life.
The Design
To address the limited daylight, a full-length glass roof was installed over the expanded kitchen, flooding the space with natural light and transforming it into the heart of the home. For the central staircase, a large roof light was introduced, paired with a glass staircase, allowing sunlight to cascade down to the ground floor.
The design embraced a raw yet inviting aesthetic by exposing construction details such as bricks, joists, and floorboards, adding texture and warmth to the interiors. This was further complemented by oversized, curvaceous furniture, which softened the industrial elements and enhanced the home’s inviting feel.
An unexpected architectural highlight is the double-height void between the first and top floors, which adds visual drama and enhances the sense of openness. These carefully considered interventions transformed the house into a vibrant, light-filled space that meets the family’s needs while elevating its architectural character.
 Studio 74 architects
Douglas Frost

This is an example of a small and yellow eclectic bungalow house exterior in Sydney with wood cladding and a flat roof.
This is an example of a small and yellow eclectic bungalow house exterior in Sydney with wood cladding and a flat roof.
 Boodle Concepts

Dwarf nandina, black dyed mulch, diosmas. Garden Design by Boodle Concepts, St Kilda Road, Melbourne
Photo of a small bohemian front formal full sun garden for summer in Melbourne with gravel.
Photo of a small bohemian front formal full sun garden for summer in Melbourne with gravel.

 Uncommon Projects Ltd
This is an example of a small bohemian home office in London with white walls, light hardwood flooring and brown floors.

 Colour Confidence Interiors
This compact side patio with large glass sliding door offers the perfect spot to extend your summer dining with a bbq for cooking and armchairs to relax, while the timber bench seat provides extra seating and planter boxes for colour.

 Cooley & Rose
Small bohemian kitchen/diner in London with a double-bowl sink, flat-panel cabinets, white cabinets, wood worktops, metro tiled splashback, integrated appliances, ceramic flooring, no island and multi-coloured floors.

 VM Renovations
Small bohemian grey and pink l-shaped kitchen/diner in London with a submerged sink, flat-panel cabinets, green cabinets, quartz worktops, white splashback, mosaic tiled splashback, black appliances, porcelain flooring, a breakfast bar, grey floors, white worktops, exposed beams and feature lighting.
 VM Renovations

Inspiration for a small bohemian back formal partial sun pergola for summer in London with decking and a wood fence.
 flaura

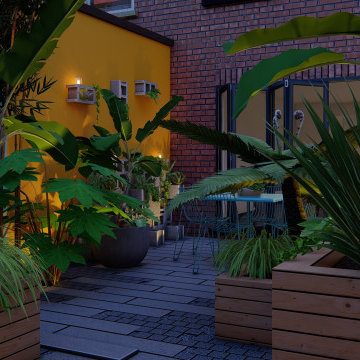
Nestled in lively East London, our clients owned a compact garden with established jungle planting. With a planning permit to build a contemporary ground floor extension, they were keen to have a picture-perfect garden to admire from their bifold doors. Having recently acquired two Spanish Greyhounds, the garden needed to be a dog-friendly zone that retained a jungle-like feel. We played on angles and perspectives to give this petite space the illusion of depth.
 Carpentryworks Ipswich


A customer asked if I could design some understairs pull out storage. Birch ply carcasses were made with a painted MR MDF, panelled fascia. The sliders were 90kg shelf runners which gave full extension of 700mm.
 Francesca Morroni

Tucked away within the extension is a cozy nook – a perfect spot to relax with a drink or unwind while culinary creations unfold. The space finds its finishing touch in sculptural foundry crucibles repurposed as plant vases, referring again to the charcoal theme, and adding a strong visual connection between inside and outside through greenery.
 flaura
Nestled in lively East London, our clients owned a compact garden with established jungle planting. With a planning permit to build a contemporary ground floor extension, they were keen to have a picture-perfect garden to admire from their bifold doors. Having recently acquired two Spanish Greyhounds, the garden needed to be a dog-friendly zone that retained a jungle-like feel. We played on angles and perspectives to give this petite space the illusion of depth.
 Philip Leeson Architects
Ben Wrigley
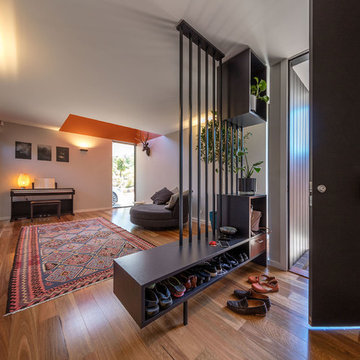
This is an example of a small eclectic front door in Canberra - Queanbeyan with grey walls, medium hardwood flooring, a single front door, a black front door and brown floors.
This is an example of a small eclectic front door in Canberra - Queanbeyan with grey walls, medium hardwood flooring, a single front door, a black front door and brown floors.
 North Hill Gardens
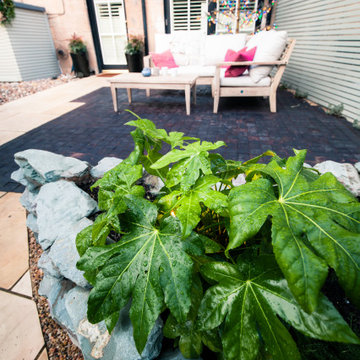
Our design team relished the opportunity to transform this small back garden. The client wanted the space to act as an extension of the living area and required a patio and storage for bikes and tools. We were asked to implement unusual materials to bring charm and uniqueness to the space. Discover how we exceeded our client's expectations for this design:
We used various materials for the patio, including stained wooden cobble sett, to achieve a rustic appearance.
We installed natural stone-raised planters.
The planting scheme was full of evergreens, which added lush greenery to a highly urbanised neighbourhood.
Subtle outdoor lighting was placed throughout the space.
 Carpentryworks Ipswich
A customer asked if I could design some understairs pull out storage. Birch ply carcasses were made with a painted MR MDF, panelled fascia. The sliders were 90kg shelf runners which gave full extension of 700mm.
 Colour Confidence Interiors
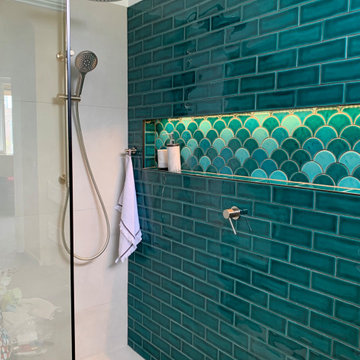
Extensive use of colour in the bathroom for maximum character
Photo of a small bohemian bathroom in Melbourne with a floating vanity unit.
Photo of a small bohemian bathroom in Melbourne with a floating vanity unit.
 VM Renovations
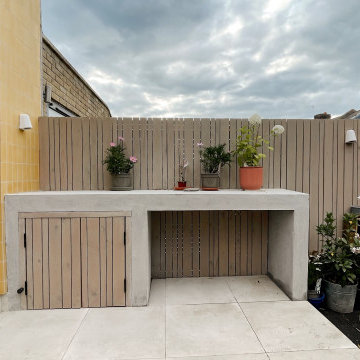
Photo of a small bohemian back formal partial sun pergola for summer in London with decking and a wood fence.
 Brinnie T Design | Phillip Island Melbourne
Images: Maria Savelieva

Design ideas for a small bohemian u-shaped kitchen/diner in Melbourne with a belfast sink, open cabinets, white cabinets, laminate countertops, white splashback, ceramic splashback, stainless steel appliances, light hardwood flooring, an island, white floors and grey worktops.
Design ideas for a small bohemian u-shaped kitchen/diner in Melbourne with a belfast sink, open cabinets, white cabinets, laminate countertops, white splashback, ceramic splashback, stainless steel appliances, light hardwood flooring, an island, white floors and grey worktops.
7