
Search results for "Extension" in Home Design Ideas
 User
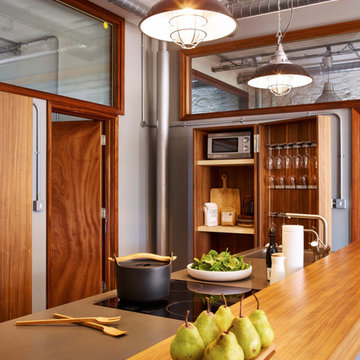
Userbulthaup kitchen by Sapphire Spaces featuring the b2 kitchen tool cabinet. The b2 range has been designed to house everything that is regurlary used in the kitchen such as cutlery, crockery, glassware, pots and pans as well as basic ingredients. Photos by Nicholas Yarsley for www.spphirespaces.co.uk
 ArchiNature Photography
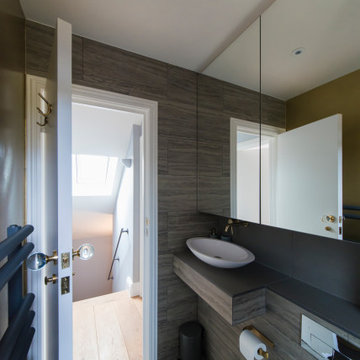
Design ideas for a small eclectic shower room bathroom in London with a walk-in shower, a wall mounted toilet, grey tiles, ceramic tiles, grey walls, ceramic flooring, grey floors, a sliding door and grey worktops.
 MAP Magnus Architect Practice
Extension to a family home, West End, Glasgow

Designed to maximise the available space on a narrow, constrained plot. The extension is designed to be adaptable as either a self-contained flat, or linked to the main house.
The priority was to give the main rooms the best light and space possible. This was done by creating a compact shower room which slots underneath the stairs, minimising the circulation space. The open stairs allow light to trickle down from above while the large picture windows provide garden views.
Executive Architects: John Gilbert Architects
 Alhambra Tiles
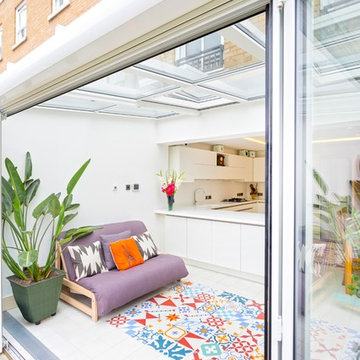
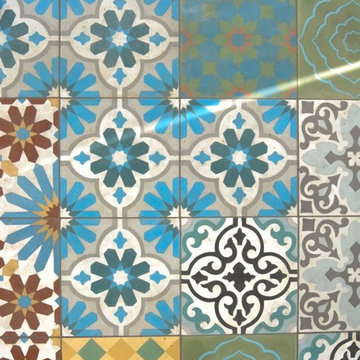
A beautiful 'rug' of tiles in a high spec London kitchen, All colours bespoke and chosen by the clients. Photo: Andy Barker
This is an example of a small eclectic kitchen in London.
This is an example of a small eclectic kitchen in London.
 Orange Design Studio

Inspiration for a small bohemian formal open plan living room in Other with multi-coloured walls, carpet, a wood burning stove, a stone fireplace surround, a built-in media unit, beige floors, a drop ceiling and wallpapered walls.
 Orange Design Studio
Photo of a small bohemian formal open plan living room in Other with multi-coloured walls, carpet, a wood burning stove, a stone fireplace surround, a built-in media unit, beige floors, a drop ceiling and wallpapered walls.
 Christine Peever
Oscar Kornyei
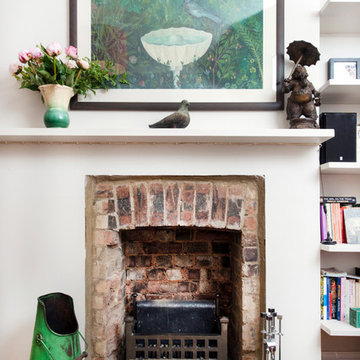
Inspiration for a small bohemian living room in London with light hardwood flooring, a standard fireplace, a brick fireplace surround and a freestanding tv.
Inspiration for a small bohemian living room in London with light hardwood flooring, a standard fireplace, a brick fireplace surround and a freestanding tv.
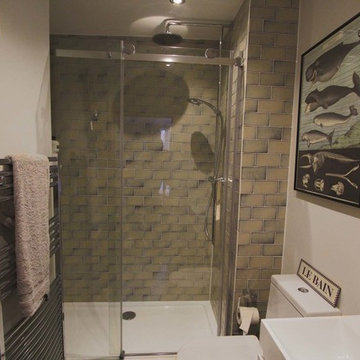
 Noades Architects
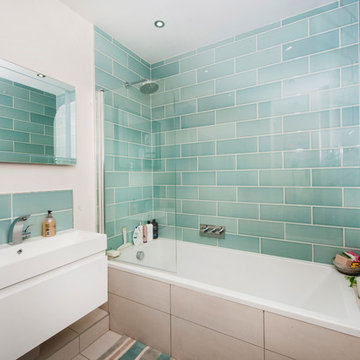
Inspiration for a small eclectic ensuite bathroom in Hertfordshire with an alcove shower, green tiles, ceramic tiles, white walls and porcelain flooring.

 Brightman Clarke Architects
An open plan kitchen leads onto the cosy sitting area, orientated around a log burning stove
Design ideas for a small eclectic grey and white l-shaped open plan kitchen in Other with shaker cabinets, white cabinets, porcelain flooring, an island and white floors.
Design ideas for a small eclectic grey and white l-shaped open plan kitchen in Other with shaker cabinets, white cabinets, porcelain flooring, an island and white floors.
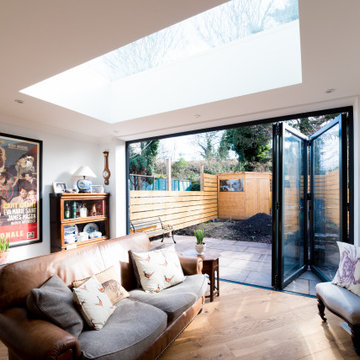 ArchiNature Photography
Inspiration for a small eclectic open plan living room with white walls, a freestanding tv and brown floors.
 Orange Design Studio
Design ideas for a small eclectic formal open plan living room in Other with multi-coloured walls, carpet, a wood burning stove, a stone fireplace surround, a built-in media unit, beige floors, a drop ceiling and wallpapered walls.
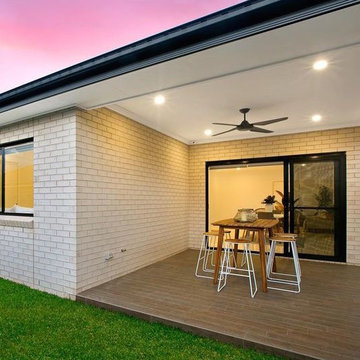
 East Coast Collective
This alfresco space is perfect for enjoying Sydney's beautiful weather. Perfect for those hot summer days with built-in fan and overhead cover to protect from the harsh sun. Plenty of space to entertain family and friends.
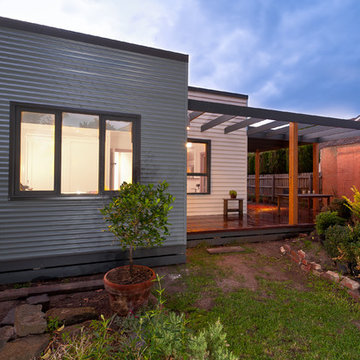
 Diagram Architects Pty Ltd
Construction: Cubitt Developments.
Image: sustainableimage.com.au
This is an example of a small and gey bohemian house exterior in Melbourne with metal cladding and a flat roof.
This is an example of a small and gey bohemian house exterior in Melbourne with metal cladding and a flat roof.
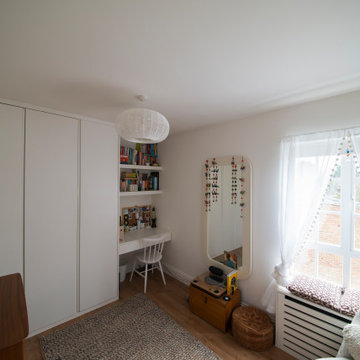 ArchiNature Photography
Inspiration for a small eclectic bedroom in London with white walls and medium hardwood flooring.
 Orange Design Studio
This is an example of a small eclectic formal open plan living room in Other with multi-coloured walls, carpet, a wood burning stove, a stone fireplace surround, a built-in media unit, beige floors, a drop ceiling and wallpapered walls.
 Positive Footprints Pty Ltd
Simon Black
Small bohemian roof terrace in Melbourne with a roof extension.
Small bohemian roof terrace in Melbourne with a roof extension.
 Atelier Mathieu Debray
Jérémie Fulleringer ou Mathieu Debray
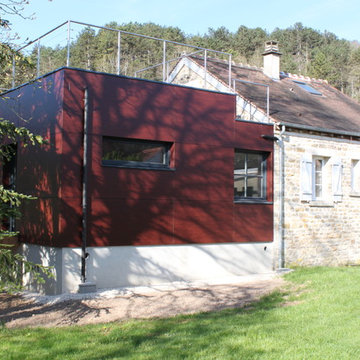
This is an example of a small and red bohemian two floor house exterior in Clermont-Ferrand with mixed cladding.
This is an example of a small and red bohemian two floor house exterior in Clermont-Ferrand with mixed cladding.
 Christine Peever
Oscar Kornyei
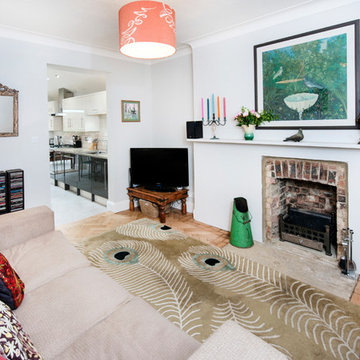
Inspiration for a small bohemian living room in London with light hardwood flooring, a standard fireplace, a brick fireplace surround and a freestanding tv.
Inspiration for a small bohemian living room in London with light hardwood flooring, a standard fireplace, a brick fireplace surround and a freestanding tv.
4