
Search results for "Extension" in Home Design Ideas

 Brightman Clarke Architects
A sleek single storey extension that has been purposfully designed to contrast yet compliment a traditional detached house in Sheffield.
The extension uses black external timber cladding with the inner faces of the projecting frame enhanced with vibrant Cedar cladding to create a bold finish that draws you in from the garden

 Amcell Building Co Ltd
This is an example of a small bohemian cloakroom in London with a one-piece toilet, white tiles, marble tiles, a wall-mounted sink and black floors.

 Barlow & Barlow Design
Tiled interior courtyard with petrol ceramic pots and bold foliage.
Photo of a small eclectic roof terrace in London with a potted garden and a roof extension.
Photo of a small eclectic roof terrace in London with a potted garden and a roof extension.

 Olivia van Dijk Architecture

Home of Emily Wright of Nancybird. Timber open shelving and cabinets in the kitchen. Hand made sky blue ceramic tiles line the cooktop splash back. Stand alone cooktop. Carrara Marble benchtop, timber floor boards, hand made tiles, timber kitchen, open shelving, blackboard, walk-in pantry, stainless steel appliances.
Photography by Neil Preito
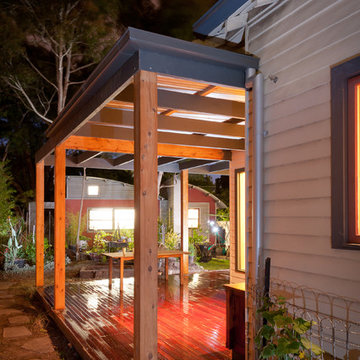
 Diagram Architects Pty Ltd
Construction: Cubitt Developments. Image: sustainableimage.com.au
This is an example of a small eclectic back terrace in Melbourne with a roof extension.
This is an example of a small eclectic back terrace in Melbourne with a roof extension.
 Build Professional


Home renovation and extension.
Design ideas for a small bohemian galley separated utility room in Canberra - Queanbeyan with a submerged sink, flat-panel cabinets, green cabinets, engineered stone countertops, grey splashback, ceramic splashback, white walls, ceramic flooring, grey floors and white worktops.
Design ideas for a small bohemian galley separated utility room in Canberra - Queanbeyan with a submerged sink, flat-panel cabinets, green cabinets, engineered stone countertops, grey splashback, ceramic splashback, white walls, ceramic flooring, grey floors and white worktops.
 Jim Morrison Architects
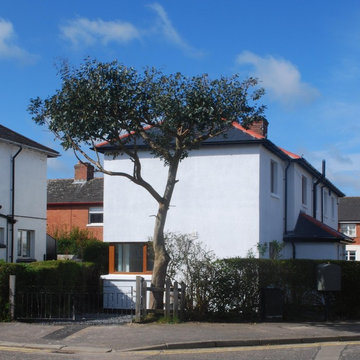
An extension, with extensive refurbishment and internal alterations, onto the side of a small semi-detached house in Belfast providing an artist studio space on the first floor with new kitchen and utility spaces on the ground floor.
 Build Professional
Home renovation and extension.
Photo of a small bohemian galley separated utility room in Canberra - Queanbeyan with a submerged sink, flat-panel cabinets, green cabinets, engineered stone countertops, grey splashback, ceramic splashback, white walls, ceramic flooring, grey floors and white worktops.
Photo of a small bohemian galley separated utility room in Canberra - Queanbeyan with a submerged sink, flat-panel cabinets, green cabinets, engineered stone countertops, grey splashback, ceramic splashback, white walls, ceramic flooring, grey floors and white worktops.
 Positive Footprints Pty Ltd
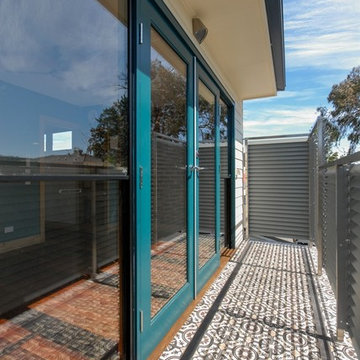
Narrow inner city block extension is often marred by overlooking issues. But ventilation and light need not be wanton, if you put in strategic fenestration and privacy screening.
Screening angled to the winter sun will allow optimal solar access, even if your neighbours cannot see into your house.
 Smith and Sons Renovations & Extensions Port Hills

This bathroom was fittted out with aged baby corrugated iron, exposed copper pipes for the towel rail and all surface mounted taps were sourced and upcycled from a hospital.
 Emmerson & Fifteenth


Photo of a small bohemian grey and white bathroom in London with flat-panel cabinets, grey cabinets, a built-in shower, a wall mounted toilet, white tiles, metro tiles, grey walls, cement flooring, a vessel sink, marble worktops, grey floors, a hinged door, white worktops, a single sink and a floating vanity unit.
 Emmerson & Fifteenth
This is an example of a small eclectic grey and white bathroom in London with flat-panel cabinets, grey cabinets, a built-in shower, a wall mounted toilet, white tiles, metro tiles, grey walls, cement flooring, a vessel sink, marble worktops, grey floors, a hinged door, white worktops, a single sink and a floating vanity unit.
 Smith and Sons Renovations & Extensions Port Hills
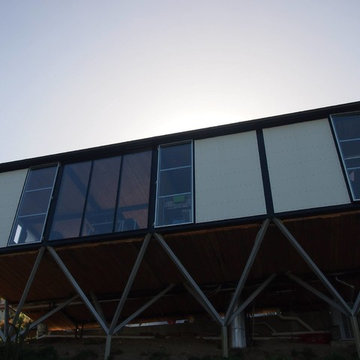
Small and black bohemian bungalow house exterior in Christchurch.
 Emmerson & Fifteenth

Inspiration for a small eclectic grey and white bathroom in London with flat-panel cabinets, grey cabinets, a built-in shower, a wall mounted toilet, white tiles, metro tiles, grey walls, cement flooring, a vessel sink, marble worktops, grey floors, a hinged door, white worktops, a single sink and a floating vanity unit.
 Emmerson & Fifteenth

Design ideas for a small eclectic grey and white bathroom in London with flat-panel cabinets, grey cabinets, a built-in shower, a wall mounted toilet, white tiles, metro tiles, grey walls, cement flooring, a vessel sink, marble worktops, grey floors, a hinged door, white worktops, a single sink and a floating vanity unit.

 Epure Création
This is an example of a small bohemian ensuite bathroom in Paris with green walls, vinyl flooring, grey floors, a single sink and a floating vanity unit.
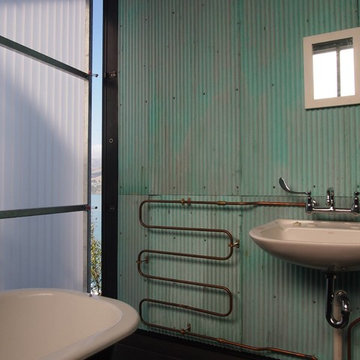 Smith and Sons Renovations & Extensions Port Hills
This bathroom was fittted out with aged baby corrugated iron, exposed copper pipes for the towel rail and all surface mounted taps were sourced and upcycled from a hospital.
 Epure Création
Photo of a small bohemian ensuite bathroom in Paris with green walls, vinyl flooring, grey floors, a single sink and a floating vanity unit.
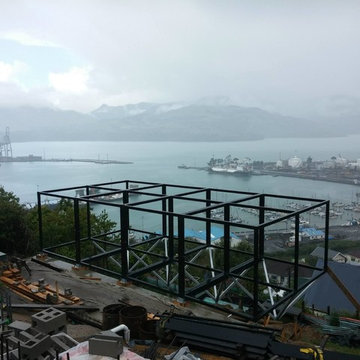 Smith and Sons Renovations & Extensions Port Hills
Small bohemian bungalow house exterior in Christchurch.
2