
Search results for "Extension" in Home Design Ideas
 Orange Design Studio

Small eclectic formal open plan living room in Other with multi-coloured walls, carpet, a wood burning stove, a stone fireplace surround, a built-in media unit, beige floors, a drop ceiling and wallpapered walls.
 Clare Hunt Interior Design
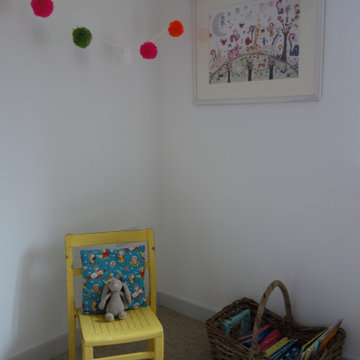
Childs reading corner
This is an example of a small eclectic bedroom in Devon with white walls, carpet and beige floors.
This is an example of a small eclectic bedroom in Devon with white walls, carpet and beige floors.
 Orange Design Studio

This is an example of a small eclectic formal open plan living room in Other with multi-coloured walls, carpet, a wood burning stove, a stone fireplace surround, a built-in media unit, beige floors, a drop ceiling and wallpapered walls.


 Custombuilt Homes Pty Ltd
Photo by David Horsfield

Inspiration for a small bohemian courtyard patio in Perth with decking and a roof extension.
Inspiration for a small bohemian courtyard patio in Perth with decking and a roof extension.
 Orange Design Studio
Photo of a small eclectic formal open plan living room in Other with multi-coloured walls, carpet, a wood burning stove, a stone fireplace surround, a built-in media unit, beige floors, a drop ceiling and wallpapered walls.

 MAP Magnus Architect Practice
Extension to a family home, West End, Glasgow
Designed to maximise the available space on a narrow, constrained plot. The extension is designed to be adaptable as either a self-contained flat, or linked to the main house.
The priority was to give the main rooms the best light and space possible. This was done by creating a compact shower room which slots underneath the stairs, minimising the circulation space. The open stairs allow light to trickle down from above while the large picture windows provide garden views.
Executive Architects: John Gilbert Architects
 User

UserA covered verandah and retro outdoor setting is the perfect spot to take in the beauty of the tallow wood trees.
Photo of a small bohemian front wood railing veranda in Sunshine Coast with a roof extension.
Photo of a small bohemian front wood railing veranda in Sunshine Coast with a roof extension.
 Orange Design Studio
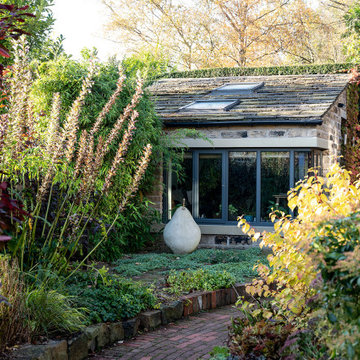
Photo of a small eclectic formal open plan living room in Other with multi-coloured walls, carpet, a wood burning stove, a stone fireplace surround, a built-in media unit, beige floors, a drop ceiling and wallpapered walls.
 ArchiNature Photography
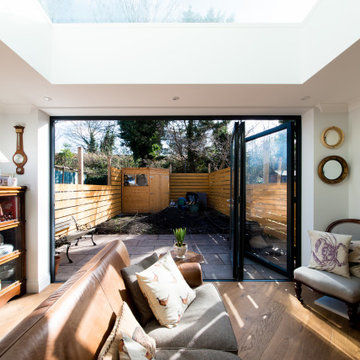
Design ideas for a small eclectic open plan living room with white walls, a freestanding tv and brown floors.
 Orange Design Studio
Small eclectic formal open plan living room in Other with multi-coloured walls, carpet, a wood burning stove, a stone fireplace surround, a built-in media unit, beige floors, a drop ceiling and wallpapered walls.
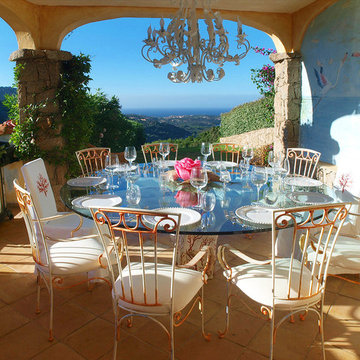
 Ombretta D Decoration Design Dessy

Inspiration for a small bohemian back patio in Other with tiled flooring and a roof extension.
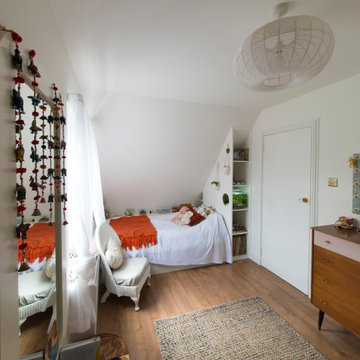 ArchiNature Photography
Photo of a small eclectic bedroom in London with white walls and medium hardwood flooring.
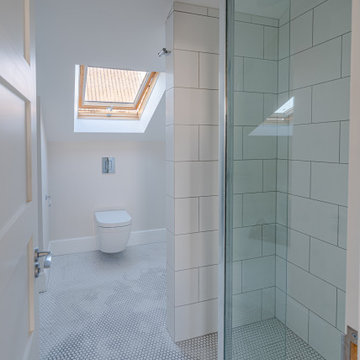
 ABL design & build
loft bathroom with walk in shower and simple mosaic tiles
This is an example of a small bohemian family bathroom in London with a freestanding bath, a wall mounted toilet, white tiles, ceramic tiles, white walls, ceramic flooring, a wall-mounted sink, multi-coloured floors and a hinged door.
This is an example of a small bohemian family bathroom in London with a freestanding bath, a wall mounted toilet, white tiles, ceramic tiles, white walls, ceramic flooring, a wall-mounted sink, multi-coloured floors and a hinged door.
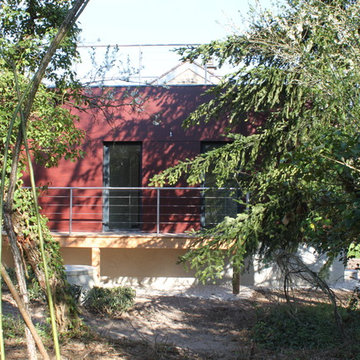
 Atelier Mathieu Debray
Mathieu Debray
Small and red bohemian two floor house exterior in Clermont-Ferrand with mixed cladding.
Small and red bohemian two floor house exterior in Clermont-Ferrand with mixed cladding.
 ArchiNature Photography
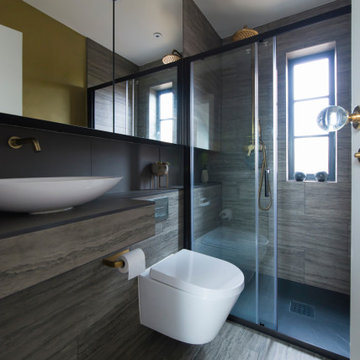
Design ideas for a small eclectic shower room bathroom in London with a walk-in shower, a wall mounted toilet, grey tiles, ceramic tiles, grey walls, ceramic flooring, grey floors, a sliding door and grey worktops.
 Brightman Clarke Architects

An open plan kitchen leads onto the cosy sitting area, orientated around a log burning stove
Small bohemian grey and white l-shaped open plan kitchen in Other with shaker cabinets, white cabinets, porcelain flooring, an island and white floors.
Small bohemian grey and white l-shaped open plan kitchen in Other with shaker cabinets, white cabinets, porcelain flooring, an island and white floors.
 MAP Magnus Architect Practice
Extension to a family home, West End, Glasgow

Designed to maximise the available space on a narrow, constrained plot. The extension is designed to be adaptable as either a self-contained flat, or linked to the main house.
The priority was to give the main rooms the best light and space possible. This was done by creating a compact shower room which slots underneath the stairs, minimising the circulation space. The open stairs allow light to trickle down from above while the large picture windows provide garden views.
Executive Architects: John Gilbert Architects

5