
Search results for "Extension" in Home Design Ideas
 Abodo Wood Ltd
Location: Raglan, New Zealand
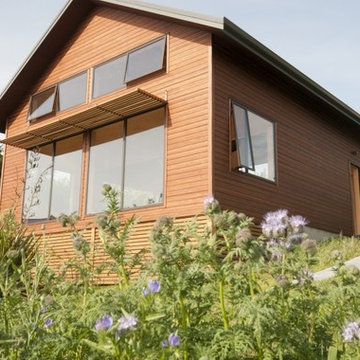
A family sleep-out built in Raglan, on New Zealand’s rugged West Coast. The dwelling is designed to be used as a holiday home and beach house. The house is extensively used by children, so low toxicity materials were required.
Elements Vulcan+ Cladding made from thermally modified plantation grown New Zealand radiata pine sets the building apart. The vertical grain pattern is set off with the application of semi-transparent Protector Oil with Manuka tint. A high quality if finish is achieved at the entrance of the dwelling with Elements Sand+ decking in a 115x21mm profile pre-finished with Protector oil Teak.

 flaura

Nestled in lively East London, our clients owned a compact garden with established jungle planting. With a planning permit to build a contemporary ground floor extension, they were keen to have a picture-perfect garden to admire from their bifold doors. Having recently acquired two Spanish Greyhounds, the garden needed to be a dog-friendly zone that retained a jungle-like feel. We played on angles and perspectives to give this petite space the illusion of depth.
 flaura

Nestled in lively East London, our clients owned a compact garden with established jungle planting. With a planning permit to build a contemporary ground floor extension, they were keen to have a picture-perfect garden to admire from their bifold doors. Having recently acquired two Spanish Greyhounds, the garden needed to be a dog-friendly zone that retained a jungle-like feel. We played on angles and perspectives to give this petite space the illusion of depth.
 flaura
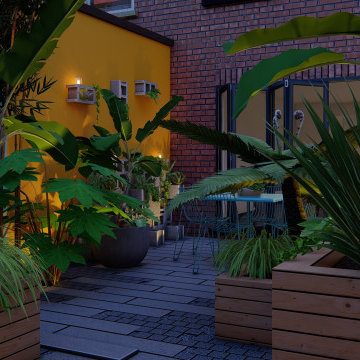
Nestled in lively East London, our clients owned a compact garden with established jungle planting. With a planning permit to build a contemporary ground floor extension, they were keen to have a picture-perfect garden to admire from their bifold doors. Having recently acquired two Spanish Greyhounds, the garden needed to be a dog-friendly zone that retained a jungle-like feel. We played on angles and perspectives to give this petite space the illusion of depth.
 Colour Confidence Interiors
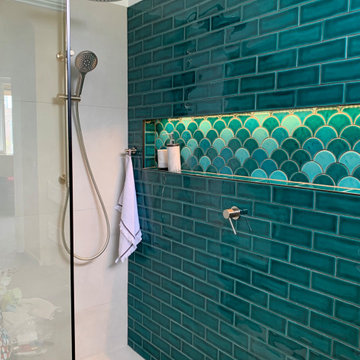
Extensive use of colour in the bathroom for maximum character
Photo of a small bohemian bathroom in Melbourne with a floating vanity unit.
Photo of a small bohemian bathroom in Melbourne with a floating vanity unit.
 Carpentryworks Ipswich


A customer asked if I could design some understairs pull out storage. Birch ply carcasses were made with a painted MR MDF, panelled fascia. The sliders were 90kg shelf runners which gave full extension of 700mm.
 VM Renovations
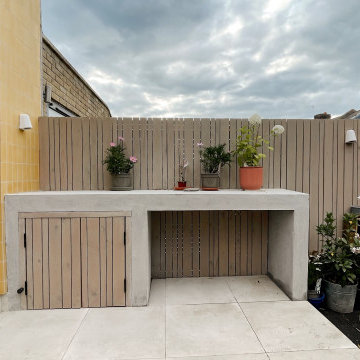
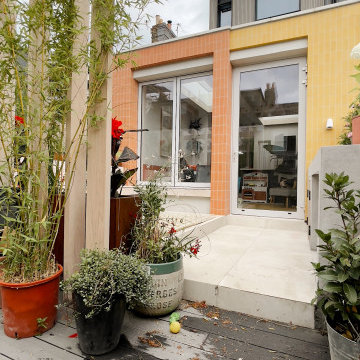
Photo of a small bohemian back formal partial sun pergola for summer in London with decking and a wood fence.
 Brinnie T Design | Phillip Island Melbourne
Images: Maria Savelieva

Design ideas for a small bohemian u-shaped kitchen/diner in Melbourne with a belfast sink, open cabinets, white cabinets, laminate countertops, white splashback, ceramic splashback, stainless steel appliances, light hardwood flooring, an island, white floors and grey worktops.
Design ideas for a small bohemian u-shaped kitchen/diner in Melbourne with a belfast sink, open cabinets, white cabinets, laminate countertops, white splashback, ceramic splashback, stainless steel appliances, light hardwood flooring, an island, white floors and grey worktops.

 Francesca Morroni

Tucked away within the extension is a cozy nook – a perfect spot to relax with a drink or unwind while culinary creations unfold. The space finds its finishing touch in sculptural foundry crucibles repurposed as plant vases, referring again to the charcoal theme, and adding a strong visual connection between inside and outside through greenery.
 VM Renovations
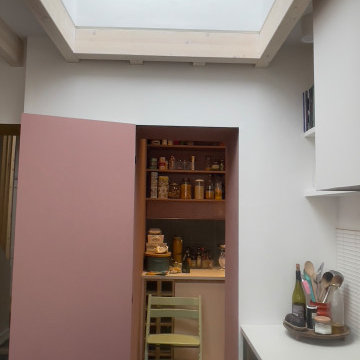
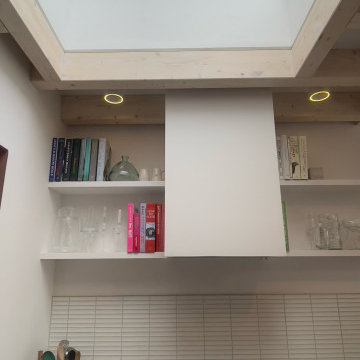
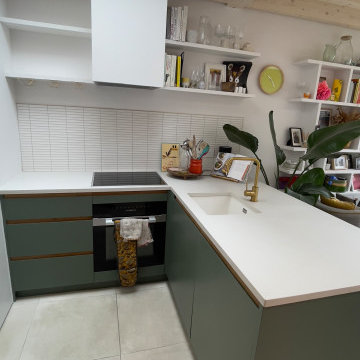
Photo of a small bohemian grey and pink l-shaped kitchen/diner in London with a submerged sink, flat-panel cabinets, green cabinets, quartz worktops, white splashback, mosaic tiled splashback, black appliances, porcelain flooring, a breakfast bar, grey floors, white worktops, exposed beams and feature lighting.
 flaura

Nestled in lively East London, our clients owned a compact garden with established jungle planting. With a planning permit to build a contemporary ground floor extension, they were keen to have a picture-perfect garden to admire from their bifold doors. Having recently acquired two Spanish Greyhounds, the garden needed to be a dog-friendly zone that retained a jungle-like feel. We played on angles and perspectives to give this petite space the illusion of depth.
 VM Renovations

Small bohemian grey and pink l-shaped kitchen/diner in London with a submerged sink, flat-panel cabinets, green cabinets, quartz worktops, white splashback, mosaic tiled splashback, black appliances, porcelain flooring, a breakfast bar, grey floors, white worktops, exposed beams and feature lighting.
 VM Renovations

Inspiration for a small bohemian back formal partial sun pergola for summer in London with decking and a wood fence.
 Carpentryworks Ipswich
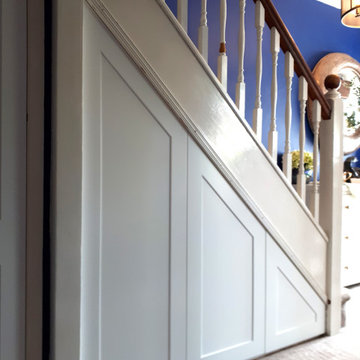
A customer asked if I could design some understairs pull out storage. Birch ply carcasses were made with a painted MR MDF, panelled fascia. The sliders were 90kg shelf runners which gave full extension of 700mm.
 VM Renovations
This is an example of a small eclectic l-shaped kitchen/diner in London with a submerged sink, flat-panel cabinets, green cabinets, quartz worktops, white splashback, mosaic tiled splashback, black appliances, porcelain flooring, a breakfast bar, grey floors, white worktops, exposed beams and feature lighting.
 VM Renovations
Design ideas for a small bohemian l-shaped kitchen/diner in London with a submerged sink, flat-panel cabinets, green cabinets, quartz worktops, white splashback, mosaic tiled splashback, black appliances, porcelain flooring, a breakfast bar, grey floors, white worktops, exposed beams and feature lighting.
 Carpentryworks Ipswich
A customer asked if I could design some understairs pull out storage. Birch ply carcasses were made with a painted MR MDF, panelled fascia. The sliders were 90kg shelf runners which gave full extension of 700mm.
 VM Renovations
Design ideas for a small eclectic back formal partial sun pergola for summer in London with decking and a wood fence.
9