
Search results for "Kitchen" in Home Design Ideas
 Paral

ParalInspiration for an industrial galley kitchen/diner in Milan with stainless steel cabinets, an integrated sink, flat-panel cabinets, stainless steel worktops, black splashback, stainless steel appliances, light hardwood flooring, an island, beige floors and grey worktops.
 Imperfect Interiors
Chris Snook

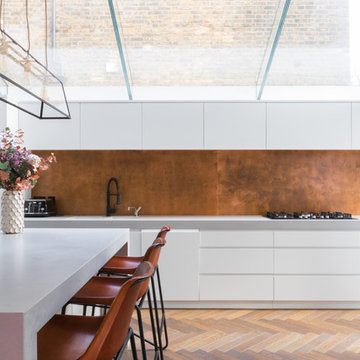
This is an example of an urban kitchen/diner in London with grey cabinets, limestone worktops, concrete flooring, grey floors, black worktops, a single-bowl sink and pink splashback.
This is an example of an urban kitchen/diner in London with grey cabinets, limestone worktops, concrete flooring, grey floors, black worktops, a single-bowl sink and pink splashback.
 Jag Kitchens

Modern Industrial Kitchen Renovation in Inner City Auckland by Jag Kitchens Ltd.
Photo of a large industrial u-shaped open plan kitchen in Auckland with a double-bowl sink, flat-panel cabinets, white cabinets, stainless steel worktops, white splashback, glass sheet splashback, stainless steel appliances, medium hardwood flooring, an island and multi-coloured floors.
Photo of a large industrial u-shaped open plan kitchen in Auckland with a double-bowl sink, flat-panel cabinets, white cabinets, stainless steel worktops, white splashback, glass sheet splashback, stainless steel appliances, medium hardwood flooring, an island and multi-coloured floors.
Find the right local pro for your project
 Flippa Interiors Ltd
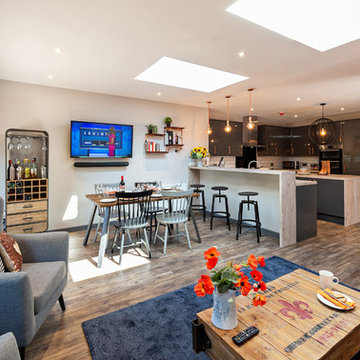
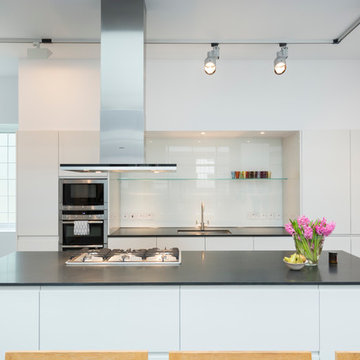
Lots of details and clever space planning make this area work: a breakfast bar has been incorporated into the kitchen design and allows for informal eating and drinking.
 Domus Nova
The owners use of materials contributed sensationally to the property’s free-flowing feel perfect for entertaining. The open-plan
kitchen and dining is case, point and example.
http://www.domusnova.com/properties/buy/2056/2-bedroom-house-kensington-chelsea-north-kensington-hewer-street-w10-theo-otten-otten-architects-london-for-sale/
 K+ARchitects

The top living level is completely open plan, with spaces defined by the reclaimed roof trusses - simply raised up from the original roof. Photo: Peter Bennetts
 Holt

HoltIndustrial kitchen with contrasting white and anthracite worktops and statement flooring.
Urban galley kitchen in London with a double-bowl sink, flat-panel cabinets, white cabinets, stainless steel appliances and a breakfast bar.
Urban galley kitchen in London with a double-bowl sink, flat-panel cabinets, white cabinets, stainless steel appliances and a breakfast bar.
Item 3 of 7

 Simone van der Plas Encompass Ideas
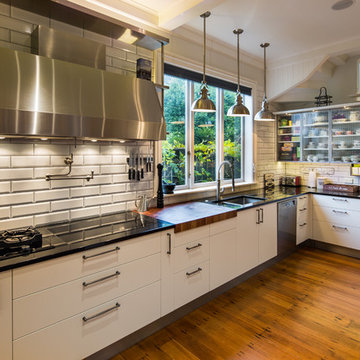
A new kitchen inspired by NYC delicatessen with a light industrial influence. Photo by Paul McCredie
Photo of a large urban l-shaped kitchen/diner in Wellington with a submerged sink, glass-front cabinets, white cabinets, granite worktops, white splashback, ceramic splashback, stainless steel appliances, medium hardwood flooring and an island.
Photo of a large urban l-shaped kitchen/diner in Wellington with a submerged sink, glass-front cabinets, white cabinets, granite worktops, white splashback, ceramic splashback, stainless steel appliances, medium hardwood flooring and an island.
 Maxwell & Company Architects

Inspiration for an urban kitchen/diner in London with flat-panel cabinets and medium wood cabinets.
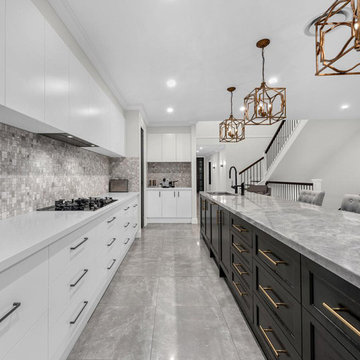
Photo of an expansive urban kitchen in Brisbane with a built-in sink, flat-panel cabinets, white cabinets, grey splashback, mosaic tiled splashback, an island, grey floors and white worktops.

 Davonport Kitchen & Home
The W9 collection is the epitome of industrial 21st century design. It combines harsh industrial elements with softer touches to create an architectural design that retains a sense of cosiness.
 SCD Design-architecture interiors project manag’t

Design ideas for an urban l-shaped kitchen in London with a belfast sink, flat-panel cabinets, light wood cabinets, stainless steel appliances, light hardwood flooring and an island.
 The Local INN.terior Pte. Ltd.

Design ideas for an industrial single-wall enclosed kitchen in Singapore with flat-panel cabinets, grey cabinets, wood worktops, multi-coloured splashback, stainless steel appliances, dark hardwood flooring, an island and brown floors.

Item 3 of 7

 Finlay Kitchens, Wardrobes & Interior Specialists
This is an example of an industrial u-shaped enclosed kitchen in Other with a submerged sink, flat-panel cabinets, grey cabinets and an island.
 Tranne A.C.Interiors

Inspiration for a medium sized urban u-shaped kitchen/diner in Brisbane with a built-in sink, flat-panel cabinets, white cabinets, white splashback, glass sheet splashback, white appliances, medium hardwood flooring, an island, white floors, white worktops and engineered stone countertops.

 Tranne A.C.Interiors
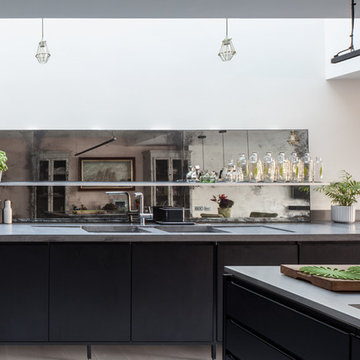

This is an example of a medium sized industrial u-shaped kitchen/diner in Brisbane with a built-in sink, flat-panel cabinets, white cabinets, copper worktops, white splashback, glass sheet splashback, white appliances, medium hardwood flooring, an island, white floors and white worktops.
 Tranne A.C.Interiors

This is an example of a medium sized urban galley kitchen/diner in Brisbane with a built-in sink, flat-panel cabinets, white cabinets, glass sheet splashback, white appliances, medium hardwood flooring, an island, white worktops, engineered stone countertops and brown floors.
 Tranne A.C.Interiors
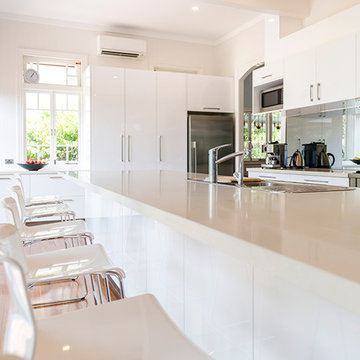
Inspiration for a medium sized urban u-shaped kitchen/diner in Brisbane with a built-in sink, flat-panel cabinets, white cabinets, glass sheet splashback, medium hardwood flooring, an island, white worktops, engineered stone countertops, stainless steel appliances and brown floors.
5