
Industrial Home Design Photos

 Constructum Code Ltd

A bathroom designed in a beautiful light gray and black palette. The sink and mirror complement the overall design, creating a chic and modern space that combines functionality with aesthetic appeal.
 Place Design Kitchens & Interiors
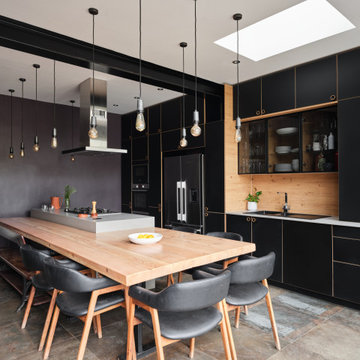
This extra large dining area wraps around the Caesarstone raw concrete island. Large enough to seat 10 the island comes into its own when entertaining. This was designed for a chef who loves to talk so is a very communal space. The reclaimed timber for the dining table was rescued from a building site locally and it rests upon a bespoke steel frame made by a local blacksmith.
Find the right local pro for your project

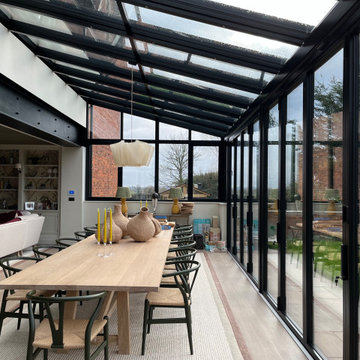
 Spectrum Architectural Glazing Ltd
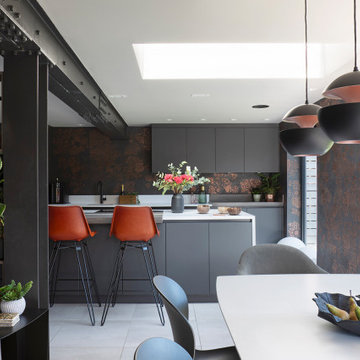
Open plan living, where you can entertain the whole family.
Expansive industrial dining room in West Midlands.
Expansive industrial dining room in West Midlands.

 Arbor Furniture
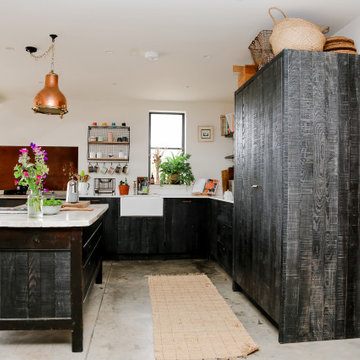
Bandsawn solid ash kitchen, with copper handles. Refurbished vintage patisserie table, and birch plywood cabinets.
Inspiration for a medium sized industrial l-shaped kitchen in Other with flat-panel cabinets, quartz worktops, white worktops, a belfast sink, black cabinets, integrated appliances, concrete flooring, an island and grey floors.
Inspiration for a medium sized industrial l-shaped kitchen in Other with flat-panel cabinets, quartz worktops, white worktops, a belfast sink, black cabinets, integrated appliances, concrete flooring, an island and grey floors.
 Studio Akiva
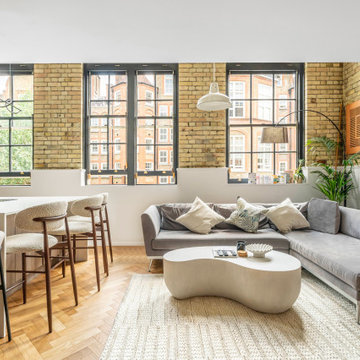
With its trio of soaring Crittall-style windows, exposed London-stock brick and pale oak herringbone underfoot, this single frame captures the essence of the schoolhouse conversion: heritage envelope, contemporary heart. The Calacatta-look waterfall island and boucle-upholstered stools segue seamlessly into a low-slung dove-grey sectional, anchored by a sculptural William Wood coffee table on a textured wool rug. Soft greenery, abstract artwork and crisp white panelling temper the industrial bones, creating a light-soaked open-plan space where cooking, dining and lounging flow as one.
 Emma Johnson Photography

I worked with Siobhan Kane, of Arc & Oak Interiors, to photograph this beautiful loft style apartment in Hoxton. This apartment was filled with original features, from crittall windows and exposed brickwork, to wood flooring and even the iron doors on the bedroom. In the editing room, I kept the oranges muted, allowing the other colours to come through.
 Fluid Stone Studio
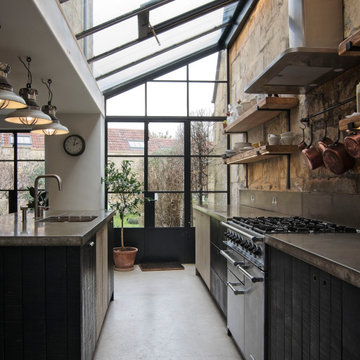
Open plan kitchen design incorporating our lovely portland coloured concrete worktops
Medium sized urban galley kitchen in Other with black cabinets, concrete worktops, grey splashback, stainless steel appliances, an island, grey worktops, a submerged sink, flat-panel cabinets, concrete flooring, grey floors and a vaulted ceiling.
Medium sized urban galley kitchen in Other with black cabinets, concrete worktops, grey splashback, stainless steel appliances, an island, grey worktops, a submerged sink, flat-panel cabinets, concrete flooring, grey floors and a vaulted ceiling.
 Thema Architects & Interiors
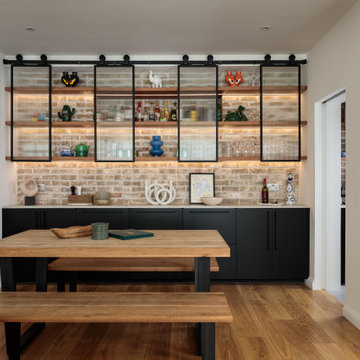
This is an example of an industrial enclosed dining room in London with beige walls, medium hardwood flooring and brown floors.
 Beams Renovation
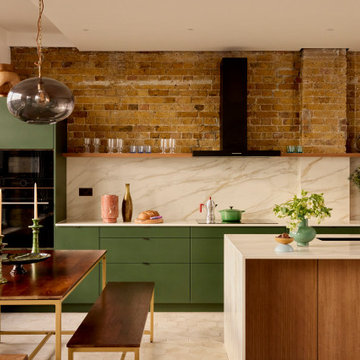
Inspiration for an industrial galley kitchen in London with a submerged sink, flat-panel cabinets, green cabinets, white splashback, stone slab splashback, black appliances, an island, beige floors and white worktops.
 Alfa Tiles UK
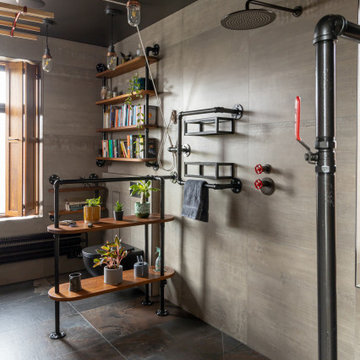
This fully bespoke bathroom project blends industrial character with boutique comfort. Exposed pipework, matte black brassware, and riveted detailing on the freestanding bath bring a bold, mechanical edge — while warm wood accents, red brick, and sculptural forms add depth and contrast.
The space includes a custom walnut vanity with black basin, built-in open shelving for books and plants, dark porcelain tile flooring, and a striking copper coil radiator. Finished with pendant lighting and a ceiling-mounted drying rack, this is a bathroom that’s both functional and full of personality.
Design style: Industrial | Boutique Luxury | Warm Modern
Location: Greater Manchester
Designed, Supplied & Installed by: Alfa Tiles UK
 Studio Clement
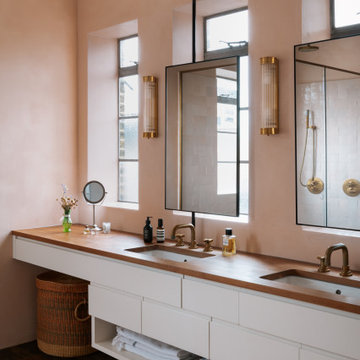
940 sq ft | Private Client | Interior Design, Dressing & Styling & Creative Direction | Photography by Malcom Menzies
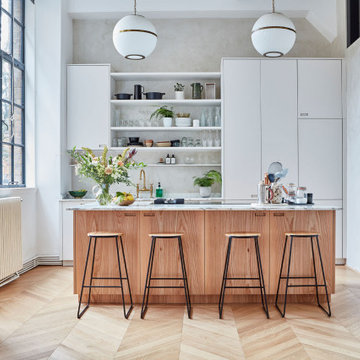
Photo of an industrial galley kitchen in London with flat-panel cabinets, white cabinets, grey splashback, integrated appliances, light hardwood flooring, an island, beige floors and white worktops.
Photo of an industrial galley kitchen in London with flat-panel cabinets, white cabinets, grey splashback, integrated appliances, light hardwood flooring, an island, beige floors and white worktops.
 Akiva Interiors
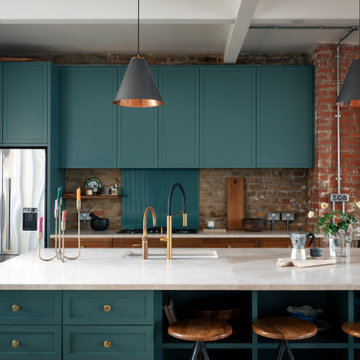
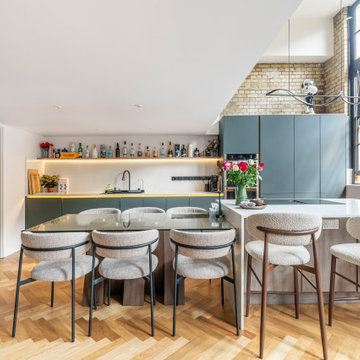

Moderne Loft-Küche mit hohen Industrie-Fenstern und zeitgemäßer Gestaltung. Der großzügige Küchenblock kombiniert eine elegante Arbeitsfläche mit einer gemütlichen Sitzgelegenheit für bis zu sechs Personen. Helle Holzböden im Fischgrätmuster schaffen Wärme, während matt-blaue Schrankfronten und dezente Beleuchtung für eine klare, ruhige Atmosphäre sorgen. Frische Blumen setzen einen farbigen Akzent und runden das Design harmonisch ab.

 Constructum Code Ltd

A view of the dining table in the living room, showcasing dining elegance in a industrial luxury style. The cohesive design, premium materials, and tasteful decor create a refined and inviting space for gatherings and entertainment.
 Gardiner of England
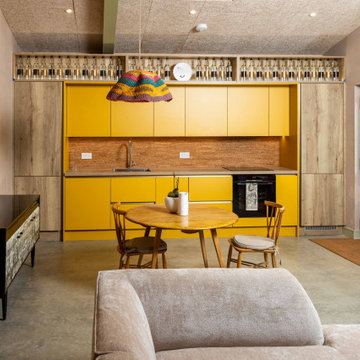
Spring Water Barn is a beautifully curated renovation that blends rustic charm with refined, contemporary design. This bespoke kitchen and interior project features handcrafted cabinetry, quartz worktops, and a harmonious mix of shaker and handleless styles. Set in the Kent countryside, every detail was thoughtfully considered to enhance the home's character while delivering modern functionality. From the warm natural tones to the tailored storage solutions, the design reflects timeless elegance and practical living—perfect for a rural retreat with a luxury finish.
Industrial Home Design Photos
 iortz photo

Old factory in Bermondsey converted into a styled and bright apartment. Exposed brickwork and beams speak of their past.
Inspiration for an industrial kitchen in London.
Inspiration for an industrial kitchen in London.
1