
Living Room with a Vaulted Ceiling Ideas and Designs
Refine by:
Budget
Sort by:Popular Today
1 - 20 of 1,587 photos
Item 1 of 2
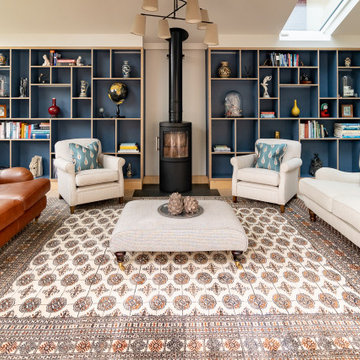
 Country Knole Interiors
This is an example of a traditional living room in Other with beige walls, a wood burning stove, beige floors and a vaulted ceiling.
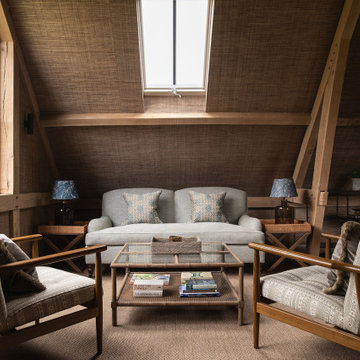
 Tom St. Aubyn Photography Ltd
Country living room in London with brown walls, carpet, brown floors, exposed beams, a vaulted ceiling and wallpapered walls.
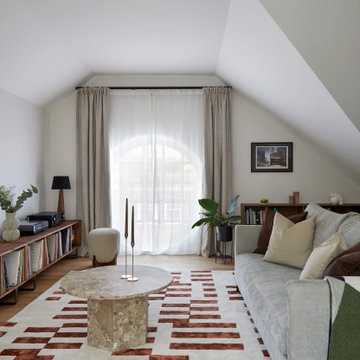
 MM Studio Interior
Midcentury living room in Other with white walls, medium hardwood flooring, brown floors and a vaulted ceiling.

 Du Croz Architects
Inspiration for a country living room in Oxfordshire with beige walls, dark hardwood flooring, a wood burning stove, a tiled fireplace surround, a freestanding tv, brown floors, a vaulted ceiling and a wood ceiling.
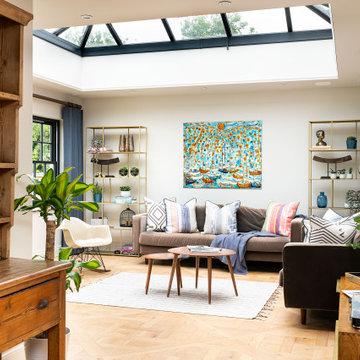
 Grove Design Ltd
This is an example of a farmhouse open plan living room in Other with beige walls, light hardwood flooring, beige floors and a vaulted ceiling.
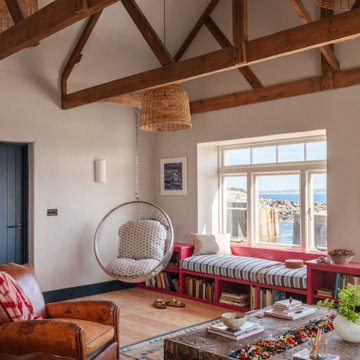
 Woodford Architecture and Interiors
Photo of an eclectic living room in Cornwall with grey walls, light hardwood flooring, beige floors, exposed beams and a vaulted ceiling.

 McLean Quinlan
Nestled into a hillside, this timber-framed family home enjoys uninterrupted views out across the countryside of the North Downs. A newly built property, it is an elegant fusion of traditional crafts and materials with contemporary design.
Our clients had a vision for a modern sustainable house with practical yet beautiful interiors, a home with character that quietly celebrates the details. For example, where uniformity might have prevailed, over 1000 handmade pegs were used in the construction of the timber frame.
The building consists of three interlinked structures enclosed by a flint wall. The house takes inspiration from the local vernacular, with flint, black timber, clay tiles and roof pitches referencing the historic buildings in the area.
The structure was manufactured offsite using highly insulated preassembled panels sourced from sustainably managed forests. Once assembled onsite, walls were finished with natural clay plaster for a calming indoor living environment.
Timber is a constant presence throughout the house. At the heart of the building is a green oak timber-framed barn that creates a warm and inviting hub that seamlessly connects the living, kitchen and ancillary spaces. Daylight filters through the intricate timber framework, softly illuminating the clay plaster walls.
Along the south-facing wall floor-to-ceiling glass panels provide sweeping views of the landscape and open on to the terrace.
A second barn-like volume staggered half a level below the main living area is home to additional living space, a study, gym and the bedrooms.
The house was designed to be entirely off-grid for short periods if required, with the inclusion of Tesla powerpack batteries. Alongside underfloor heating throughout, a mechanical heat recovery system, LED lighting and home automation, the house is highly insulated, is zero VOC and plastic use was minimised on the project.
Outside, a rainwater harvesting system irrigates the garden and fields and woodland below the house have been rewilded.
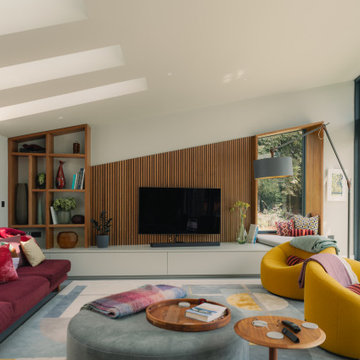
 Resi Design Ltd.
Open-plan, light-filled space with large glass doors connecting to the garden. Timber accents and a bespoke kitchen island create a contemporary yet warm atmosphere.
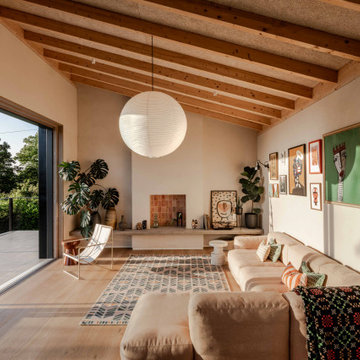
 Forgeworks Architects Ltd
Design ideas for a contemporary living room in Other with beige walls, light hardwood flooring, a standard fireplace, beige floors, exposed beams and a vaulted ceiling.
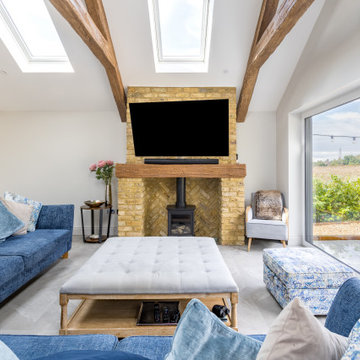
 The Plan Hub
The living space of this Cobham garage conversion, sitting under a vaulted ceiling with two large roof lights and decorative moulded beams giving the room genuine barn-like presence. Deep navy sofas dressed with blue and grey cushions sit around a tufted linen ottoman, with full-height sliding glass doors on one side and a pair of garden doors on the other, framing views straight out to mature planting. A tall painted storage cupboard and rattan chair fill the corner nearest the kitchen. Grey floor tiles carry the same underfloor heating through from the kitchen, keeping the whole conversion one continuous, comfortable space. Designed, planned and built by The Plan Hub, one team from first drawing to final finish.

 Warren French Interiors
A full re-design and style of a Georgian stone house in Cornwall. In this snug room we added Feature panelling in white to complement the media unit.
We selected fabrics for cushions and curtains to go with the existing blue sofa, and decided to give the ceiling a dark blue to contrast with the white walls.
The drinks cabinet is a light-up feature of the room which also doubles as a home bar for parties.
 Square One Design Workshop Ltd
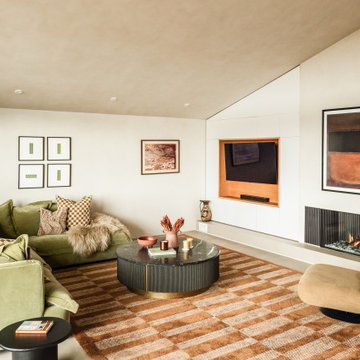
luxury fitted media unit with custom cabinetry
high-end modern media unit with bespoke storage solutions
elegant luxury media unit design with premium finishes
bespoke media unit with high-end materials and finishes
 Tamas Toth Photography
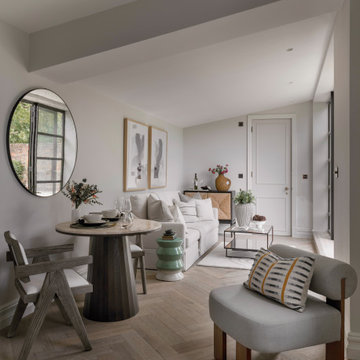
Inspiration for a classic living room in London with grey walls, medium hardwood flooring, brown floors and a vaulted ceiling.
 Charters Property Ltd
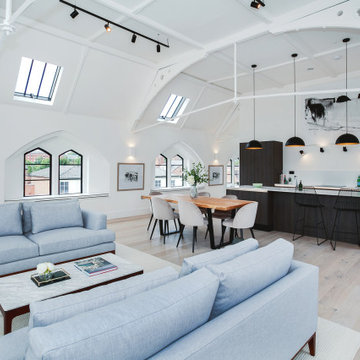
Large contemporary cream and black open plan living room in West Midlands with white walls, light hardwood flooring, a vaulted ceiling and beige floors.
 Interiors By Chloe

This is an example of a large farmhouse open plan living room in Wiltshire with a wood burning stove, a vaulted ceiling, beige walls and grey floors.
 Smartstyle Interiors
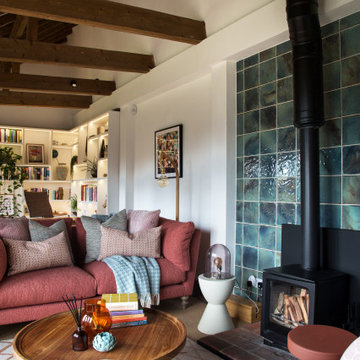
Seating area in a barn conversion
This is an example of a medium sized rural open plan living room in Sussex with a wood burning stove, a tiled fireplace surround, white walls, exposed beams and a vaulted ceiling.
This is an example of a medium sized rural open plan living room in Sussex with a wood burning stove, a tiled fireplace surround, white walls, exposed beams and a vaulted ceiling.
 Woodford Architecture and Interiors
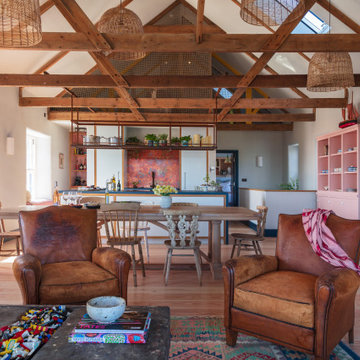
Bohemian open plan living room in Cornwall with white walls, light hardwood flooring, beige floors, exposed beams and a vaulted ceiling.
 Poppy Wilcox Design
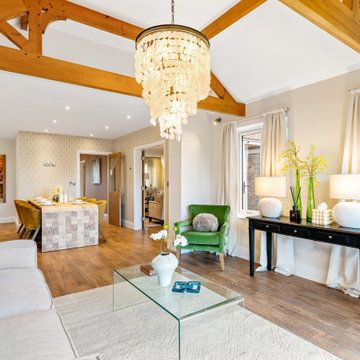
Photo of a traditional living room in Other with white walls, medium hardwood flooring, brown floors, exposed beams and a vaulted ceiling.
 Tamas Toth Photography
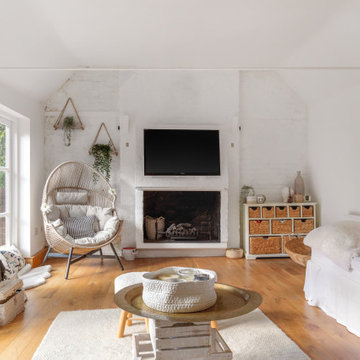
This is an example of a classic living room in London with white walls, medium hardwood flooring, a standard fireplace, a wall mounted tv, brown floors and a vaulted ceiling.
 Clark Design Group Ltd

Inspiration for a rustic living room in Buckinghamshire with white walls, medium hardwood flooring, exposed beams, a vaulted ceiling and a wood ceiling.
Living Room with a Vaulted Ceiling Ideas and Designs
1